Surface and storage together
Find the surface your room wants
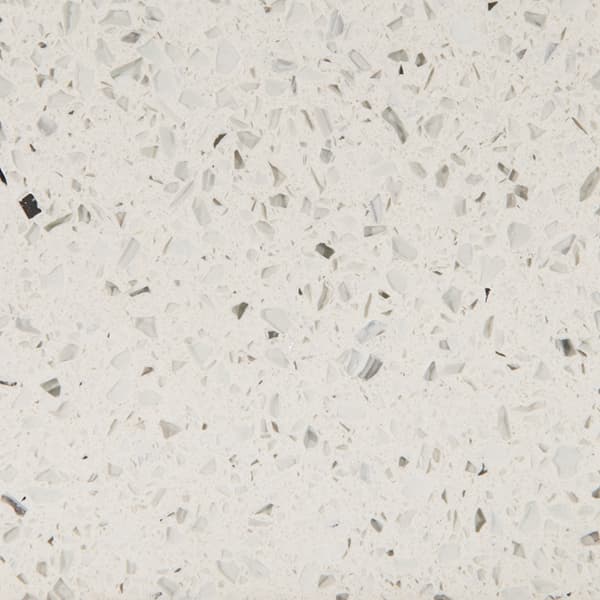
A countertop meets every routine in the room. Browse colors alongside cabinet finishes, then bring measurements and the full layout into a project review.

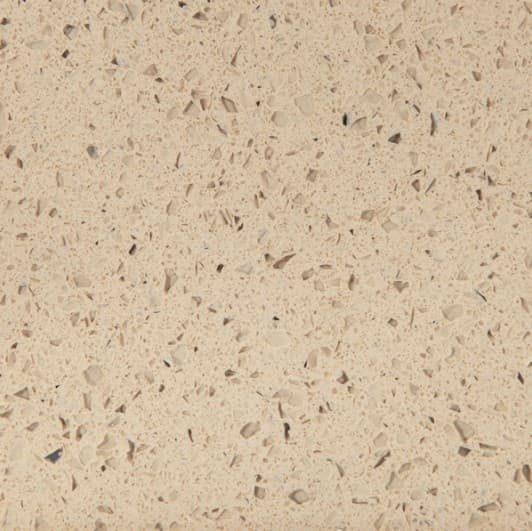
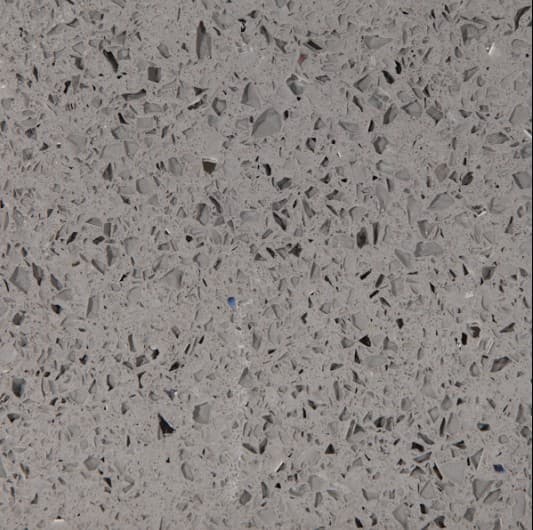
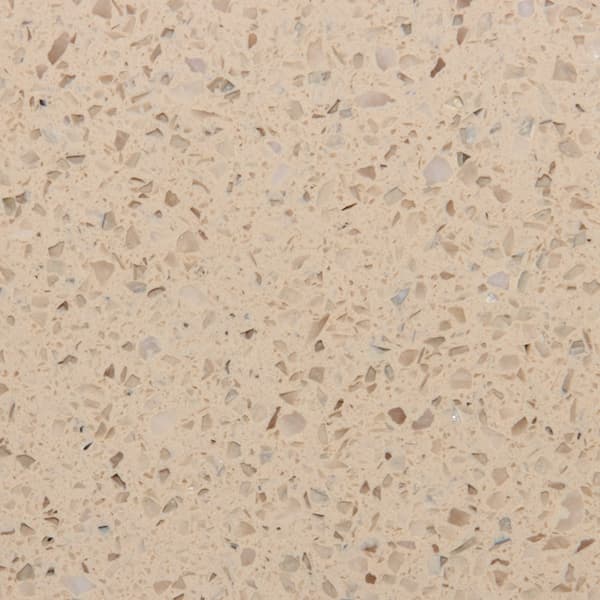


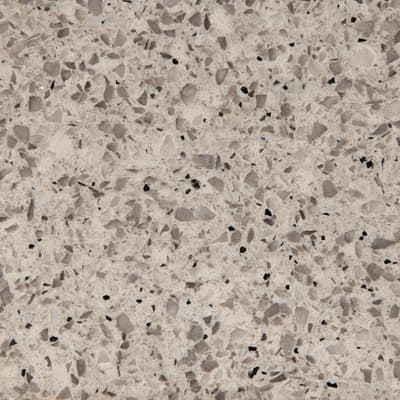
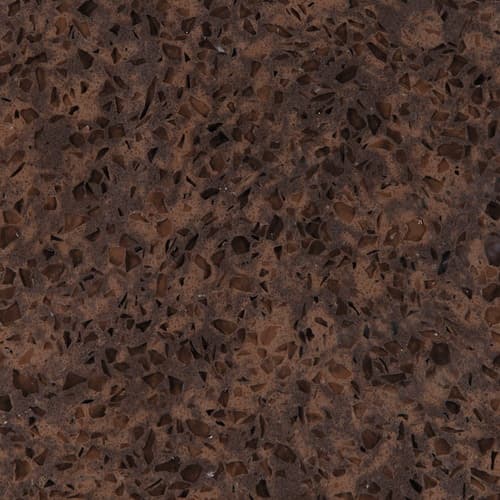
Find a material direction
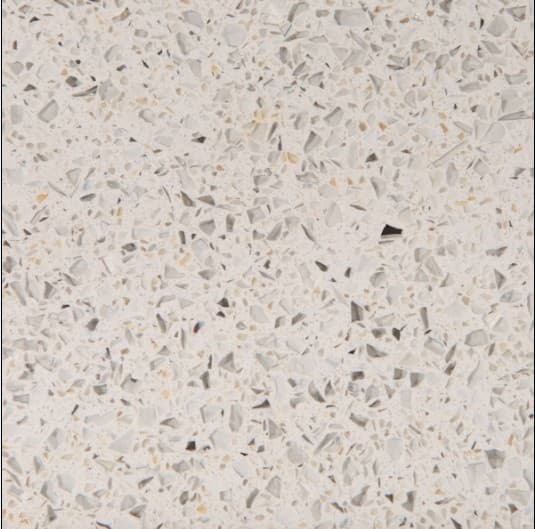
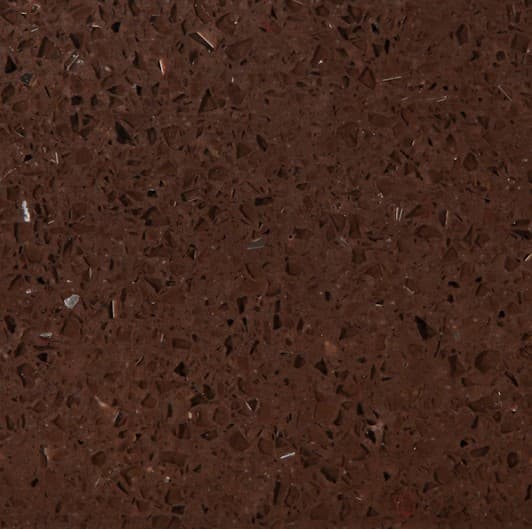
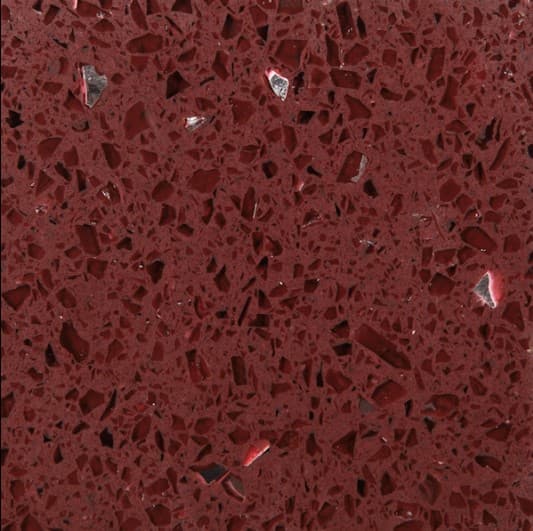
Shortlist up to eight colors that feel right with the cabinets and floor.
Describe the room
Share plans, sink and appliance details, edges and backsplash ideas.
Review the actual surface
Use current samples or slab review before approving color and pattern.
Measure and make
Final templating, seams, fabrication, delivery and installation are quoted for the project.
Material planning
Let the palette grow from the room
Put cabinet and countertop samples beside flooring, wall color and hardware. Morning and evening light can shift a subtle undertone. An image is helpful for discovering a direction, while a physical sample is the better basis for approval.
Large islands and full-height backsplashes show more of a pattern than a small online crop. Discuss veining direction and the places where seams may matter visually.
Material planning
Leave room for daily life
Coordinate the sink, faucet, cooktop, seating and work zones with the cabinet layout. A convenient surface needs the right height, support and circulation around open appliances and drawers.
Bathrooms and laundry rooms bring their own requirements for splashes, wall conditions, plumbing and service access. Share current fixture information before fabrication planning.
Material planning
Price the complete work
A fabricated top includes material yield, thickness, edges, cutouts, seams, backsplashes, handling and installation. Square footage alone cannot establish the final cost.
Cabinets should be secured and level before the fabricator takes final field measurements. Keep changes to panels and appliance openings visible until the top is approved.
Material planning
Prepare for installation
Confirm the route from the delivery vehicle through doors, stairs or elevators to the finished room. Large rigid pieces may need special handling.
After installation, follow the selected supplier’s care instructions. Use trivets and cutting boards, protect joints and inspect the completed edges and cutouts.
Natural stone
Prefer a natural stone story?
Granite options depend on current slabs and region. Share the desired color family, room plan, ZIP code and installation needs for a project quote.
Material questions
Questions before fabrication
Can I choose quartz while planning cabinets?
Yes. Build a shortlist together, then quote the fabricated top separately once the layout and installation needs are known.
Will the online color look exact in my room?
Screen colors and cropped patterns can differ. Review a current physical sample or slab in the project lighting before approval.
When is the final top measured?
Final templating normally follows cabinet installation so the fabricator measures the actual level run and finished conditions.