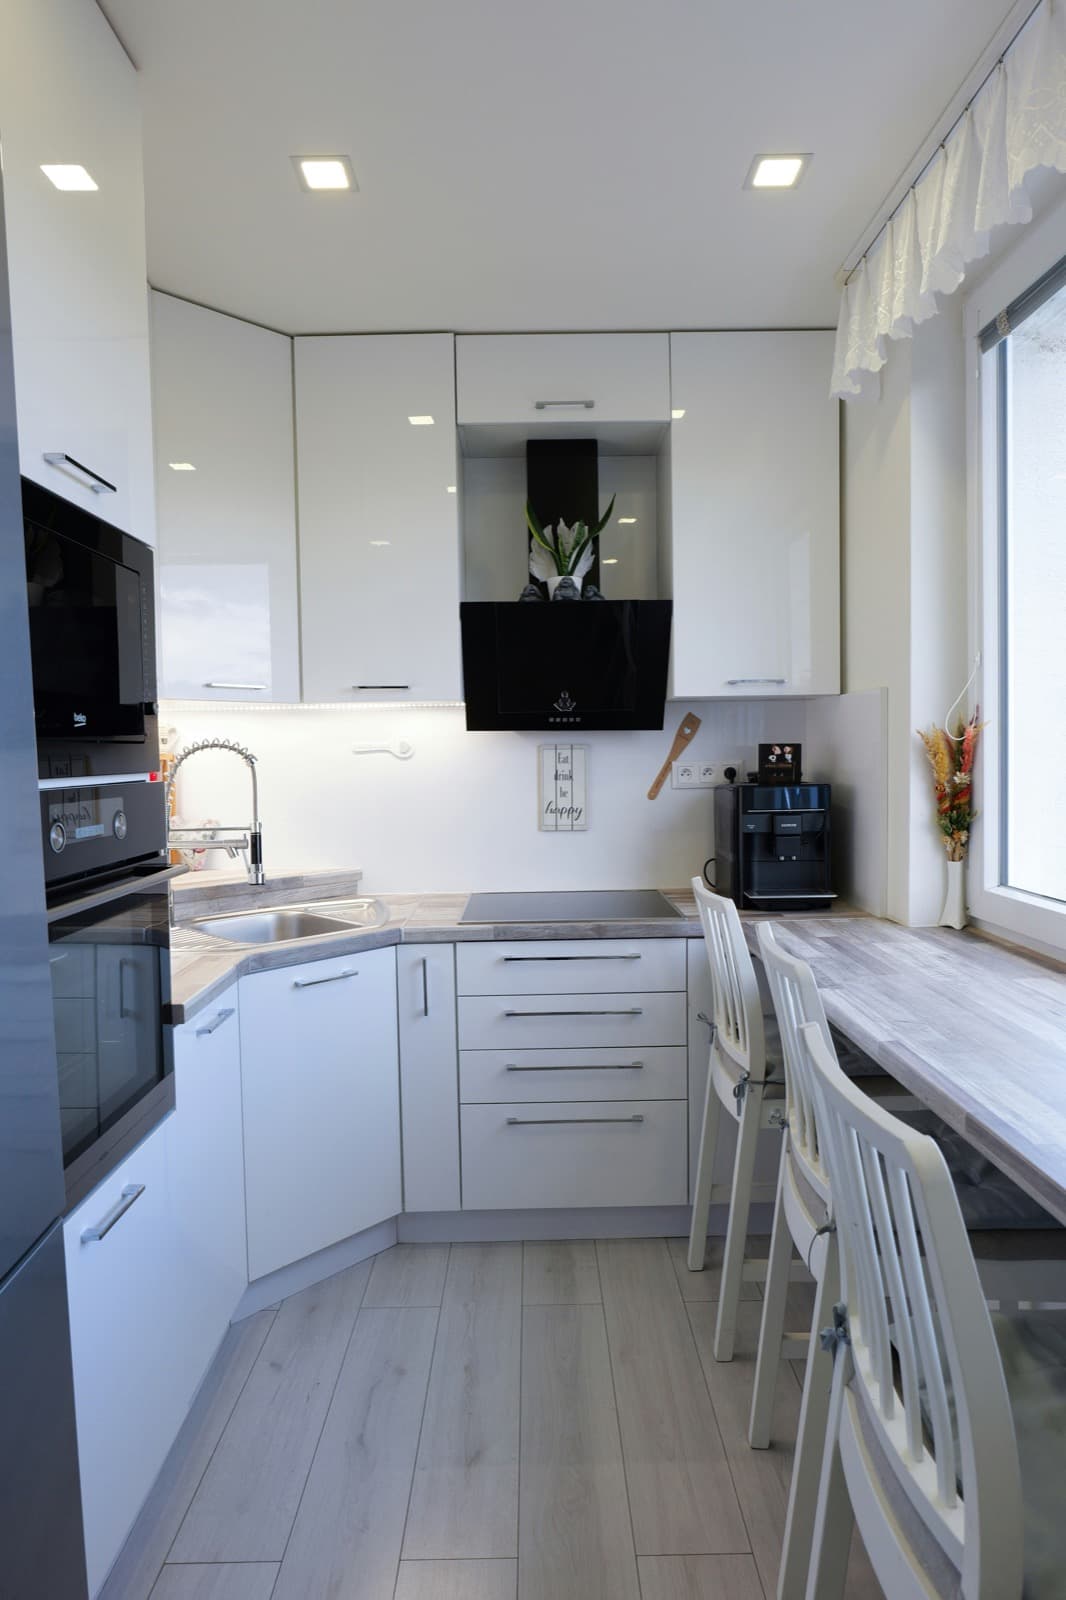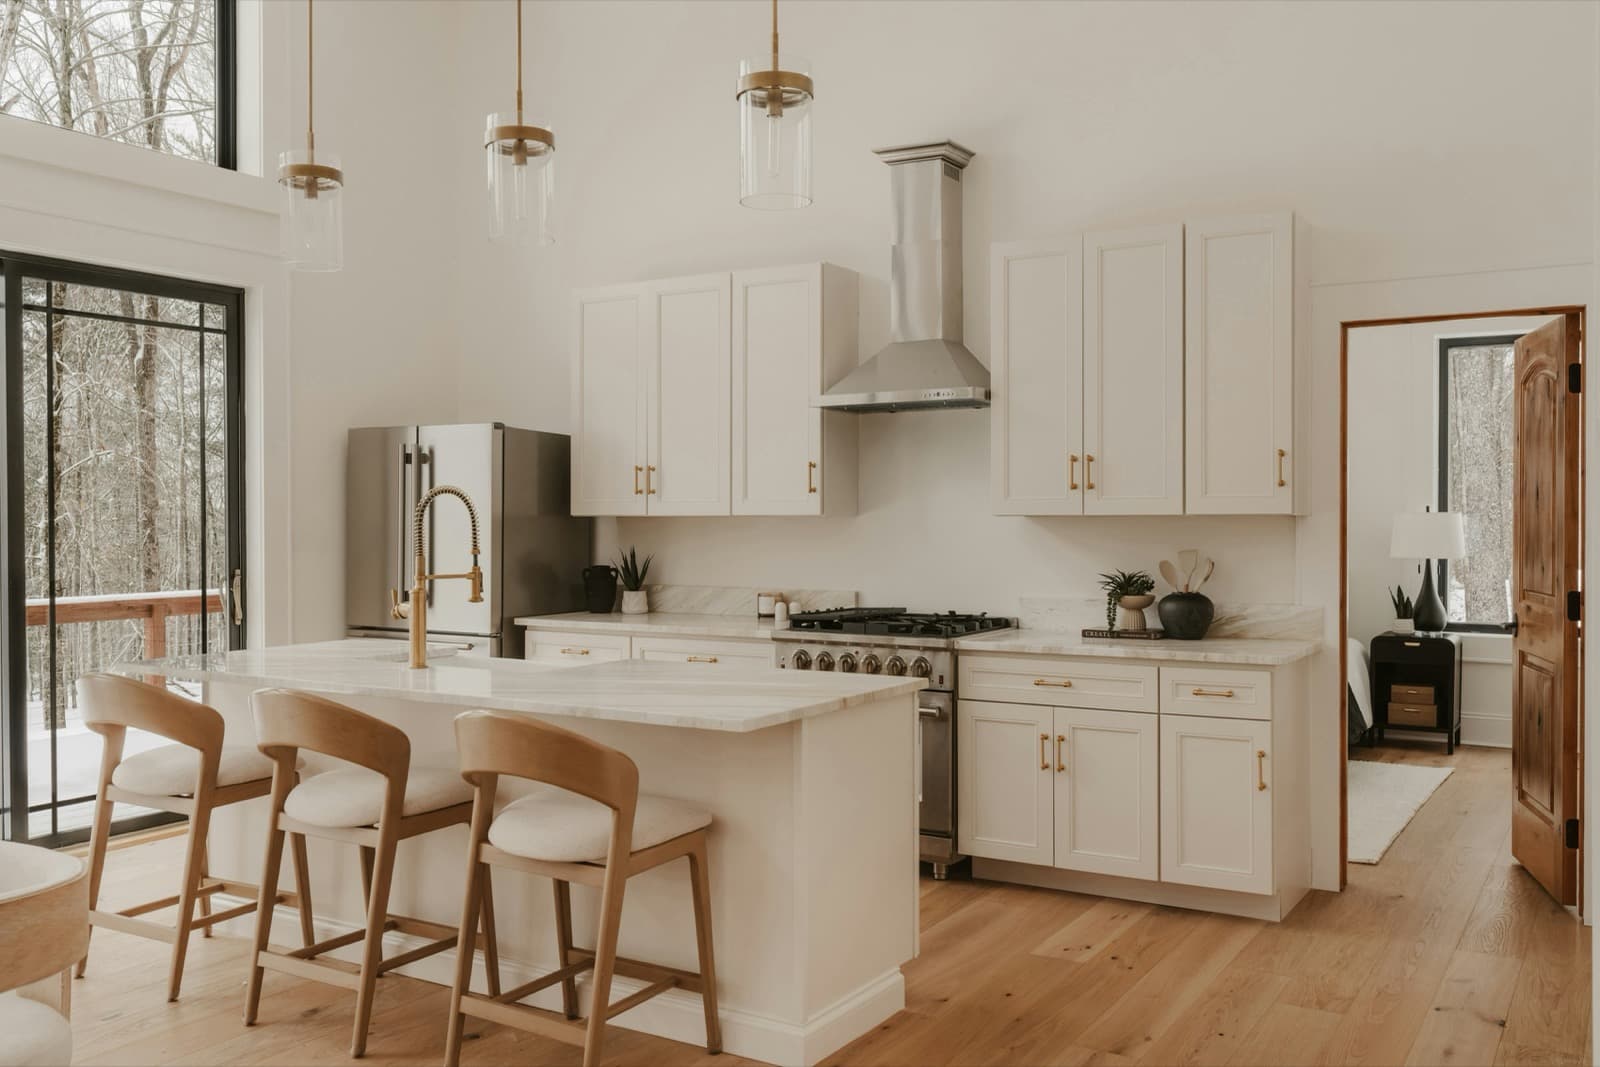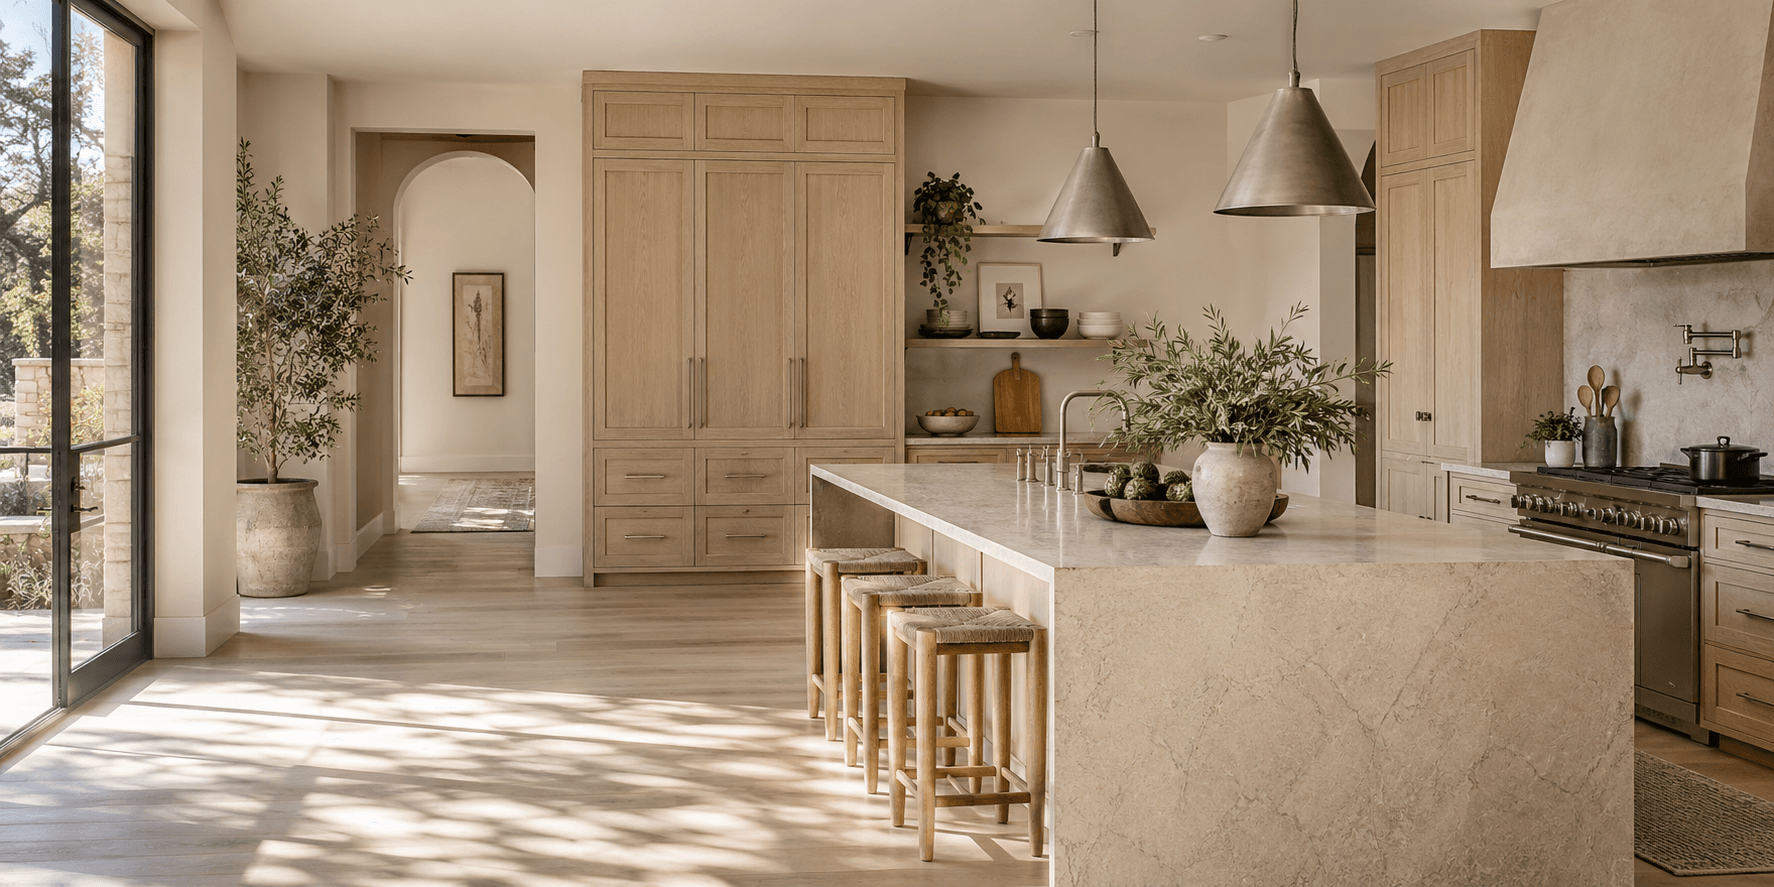
Familiar and welcoming
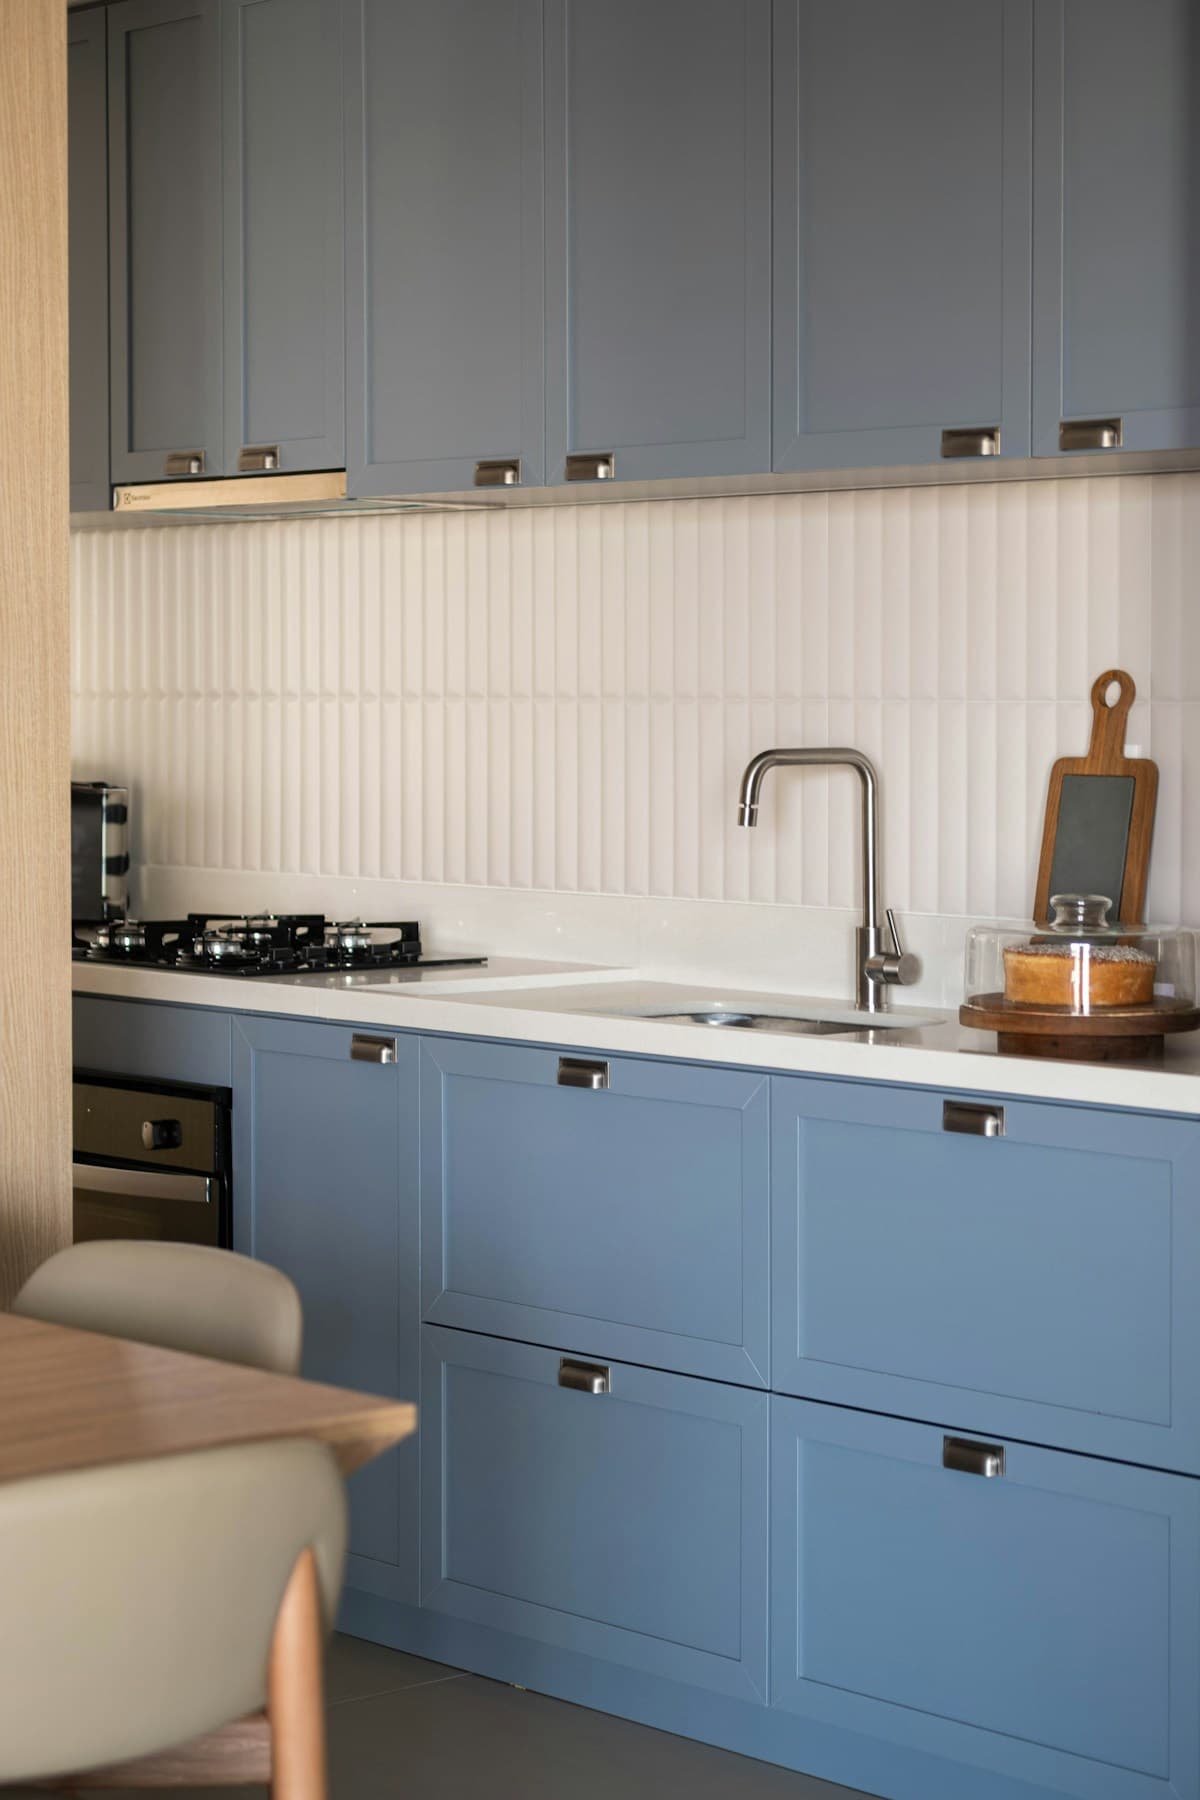
The comfort of a classic frame.
Shaker fronts and framed construction can give a busy room an easy rhythm.
Explore framed pieces →A room-led style guide
A door profile sets the mood, but construction and finish determine how it lives in the room. Explore the forms, then check the actual series behind them.
Compare the cabinet seriesFamiliar and welcoming
Shaker fronts and framed construction can give a busy room an easy rhythm.
Explore framed pieces →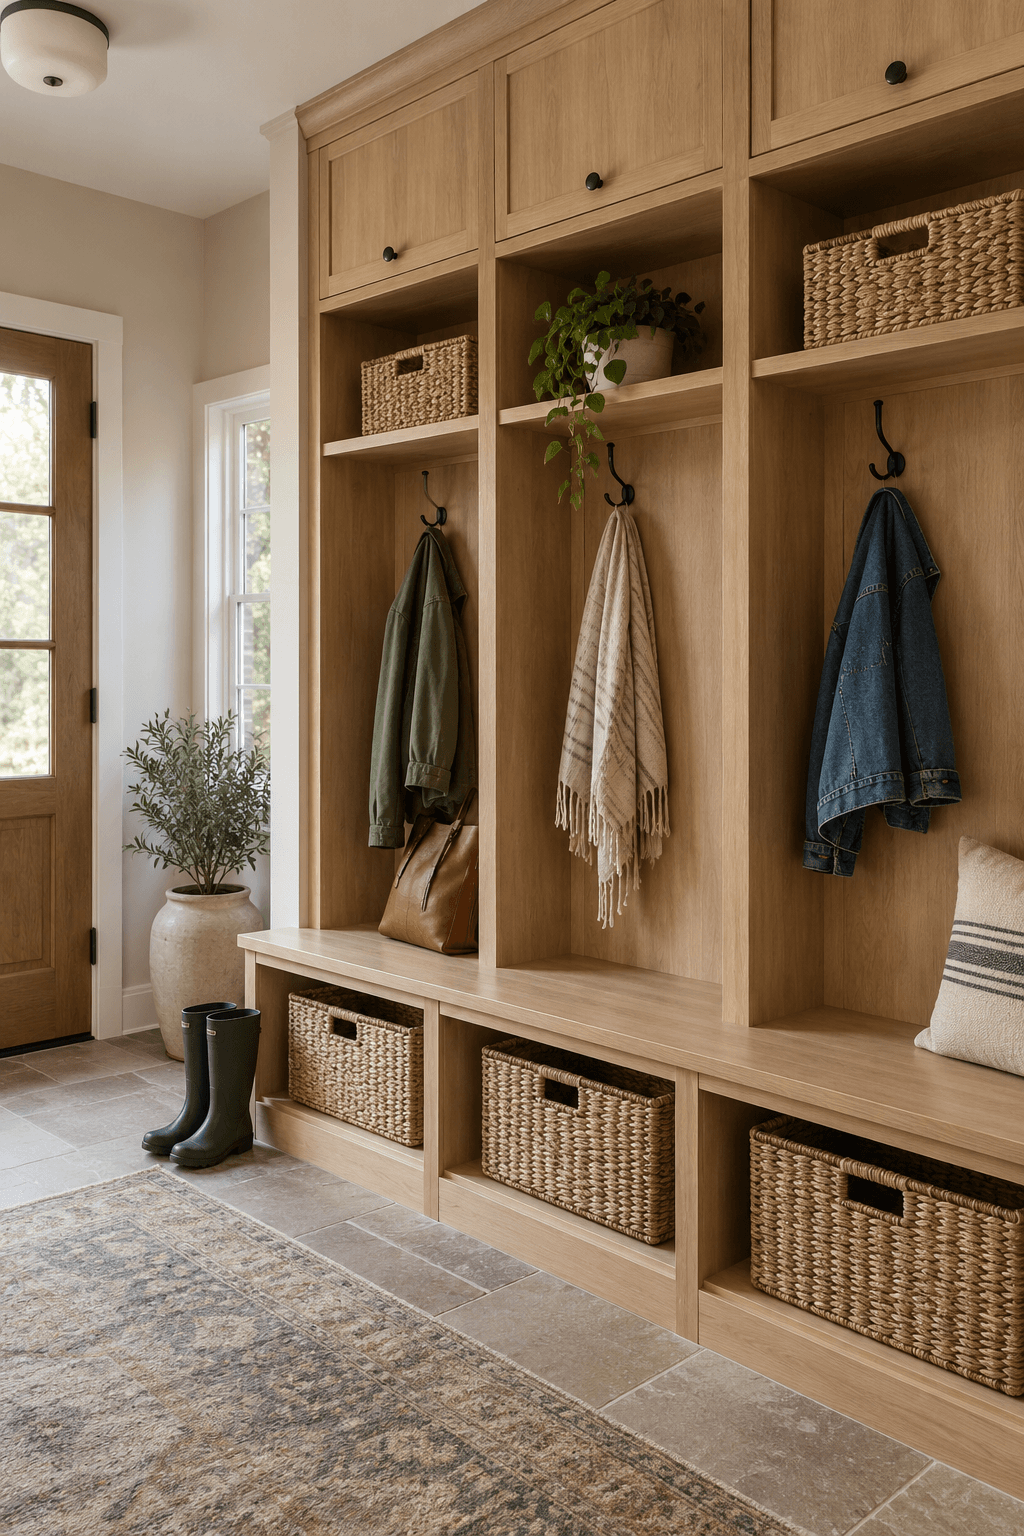
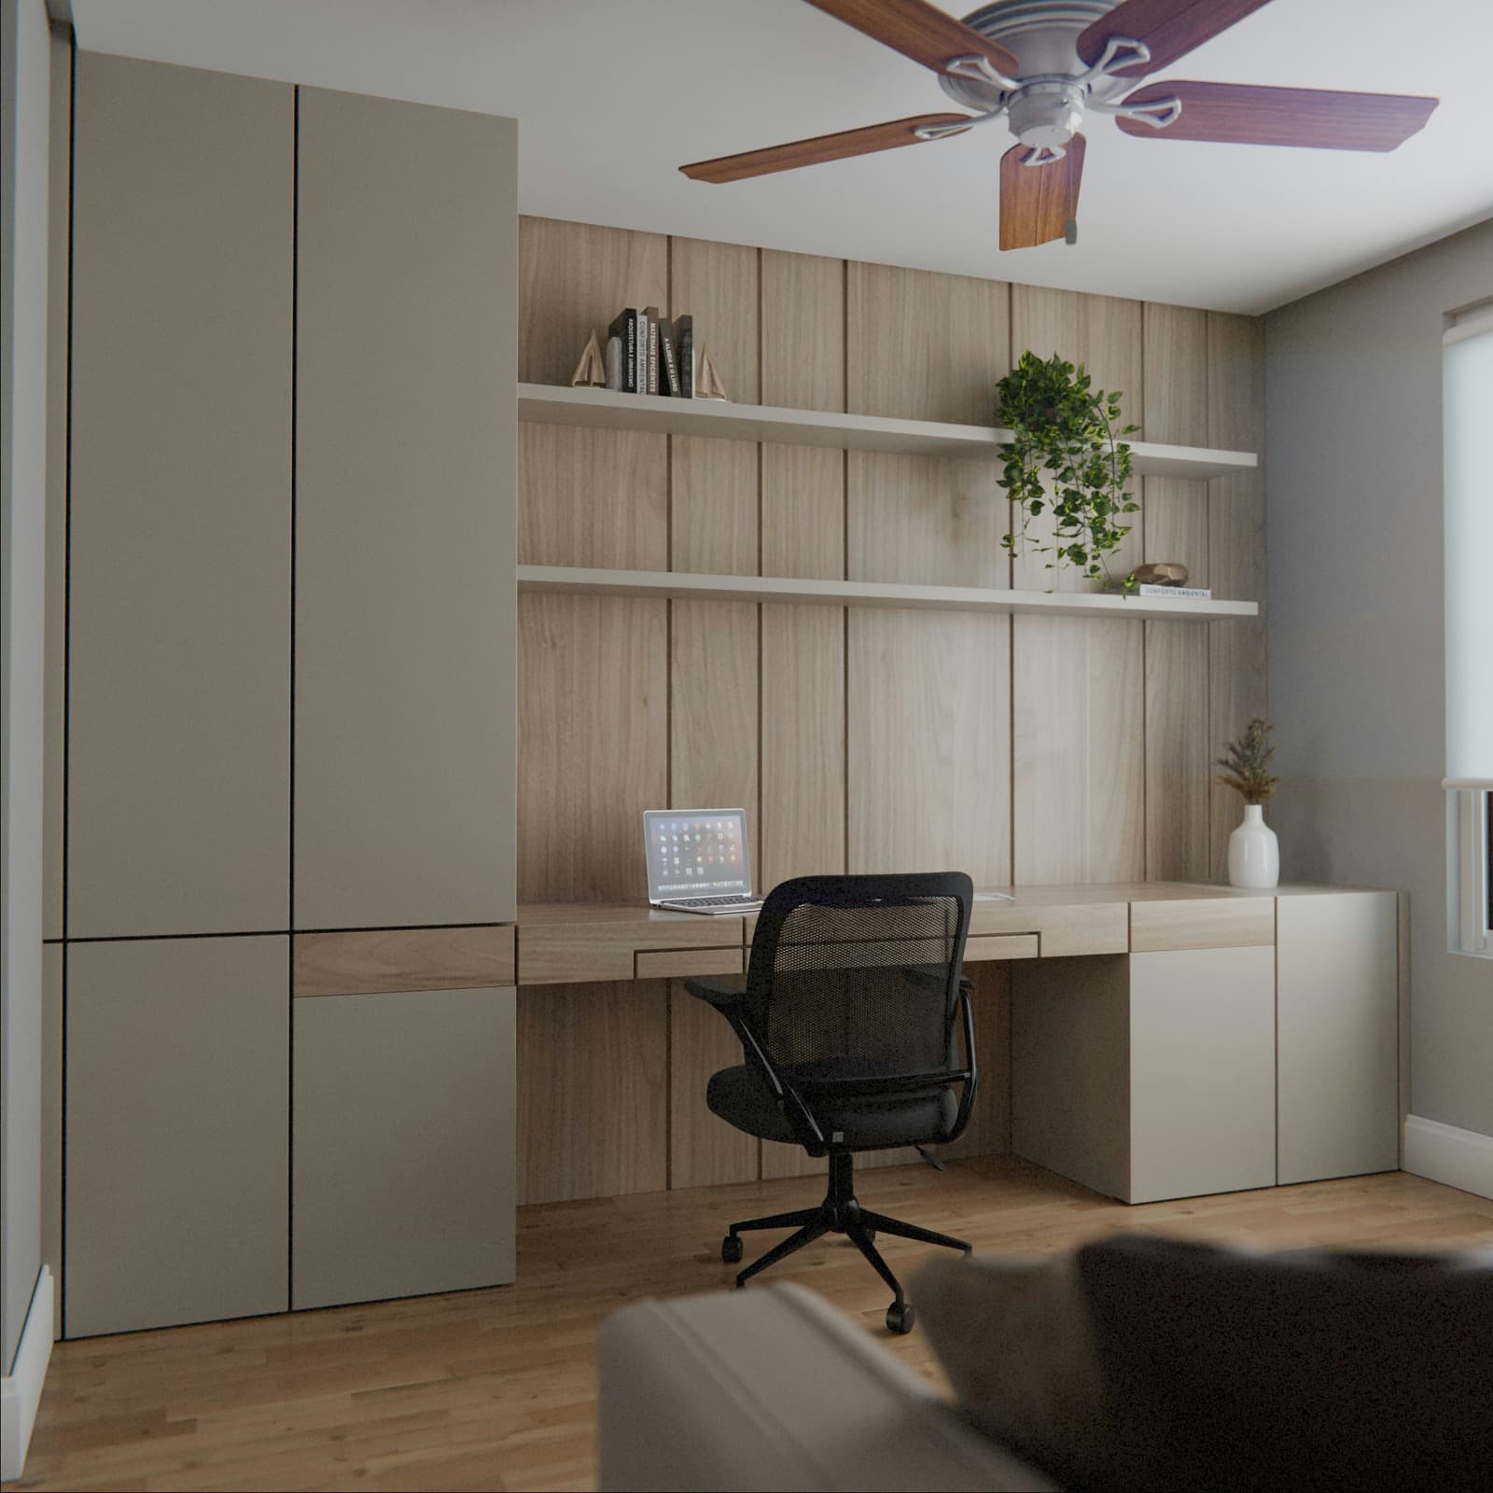
Quiet and practical
Frameless lines can bring useful storage to more than the kitchen.
Explore clean-lined pieces →Rooms shown for design inspiration.
Six series. A closer look.
Explore all six series side by side, from the doors and cabinet boxes to the details inside.
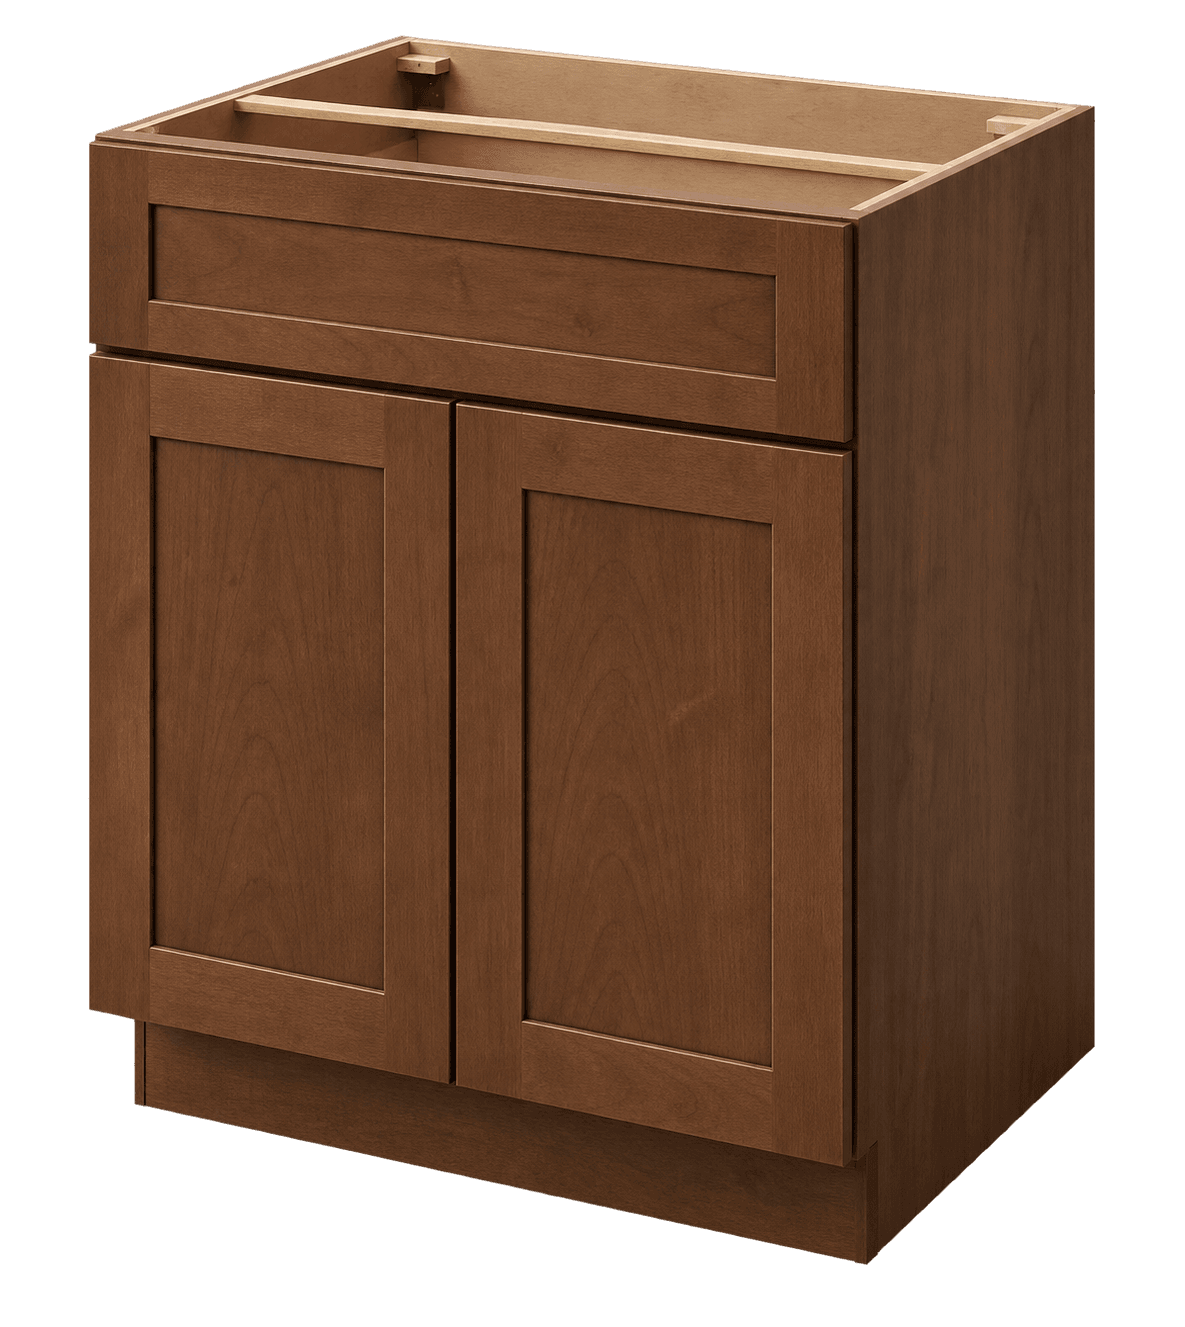 Walnut
framed cabinets
Full-overlay Shaker with a plywood cabinet box.
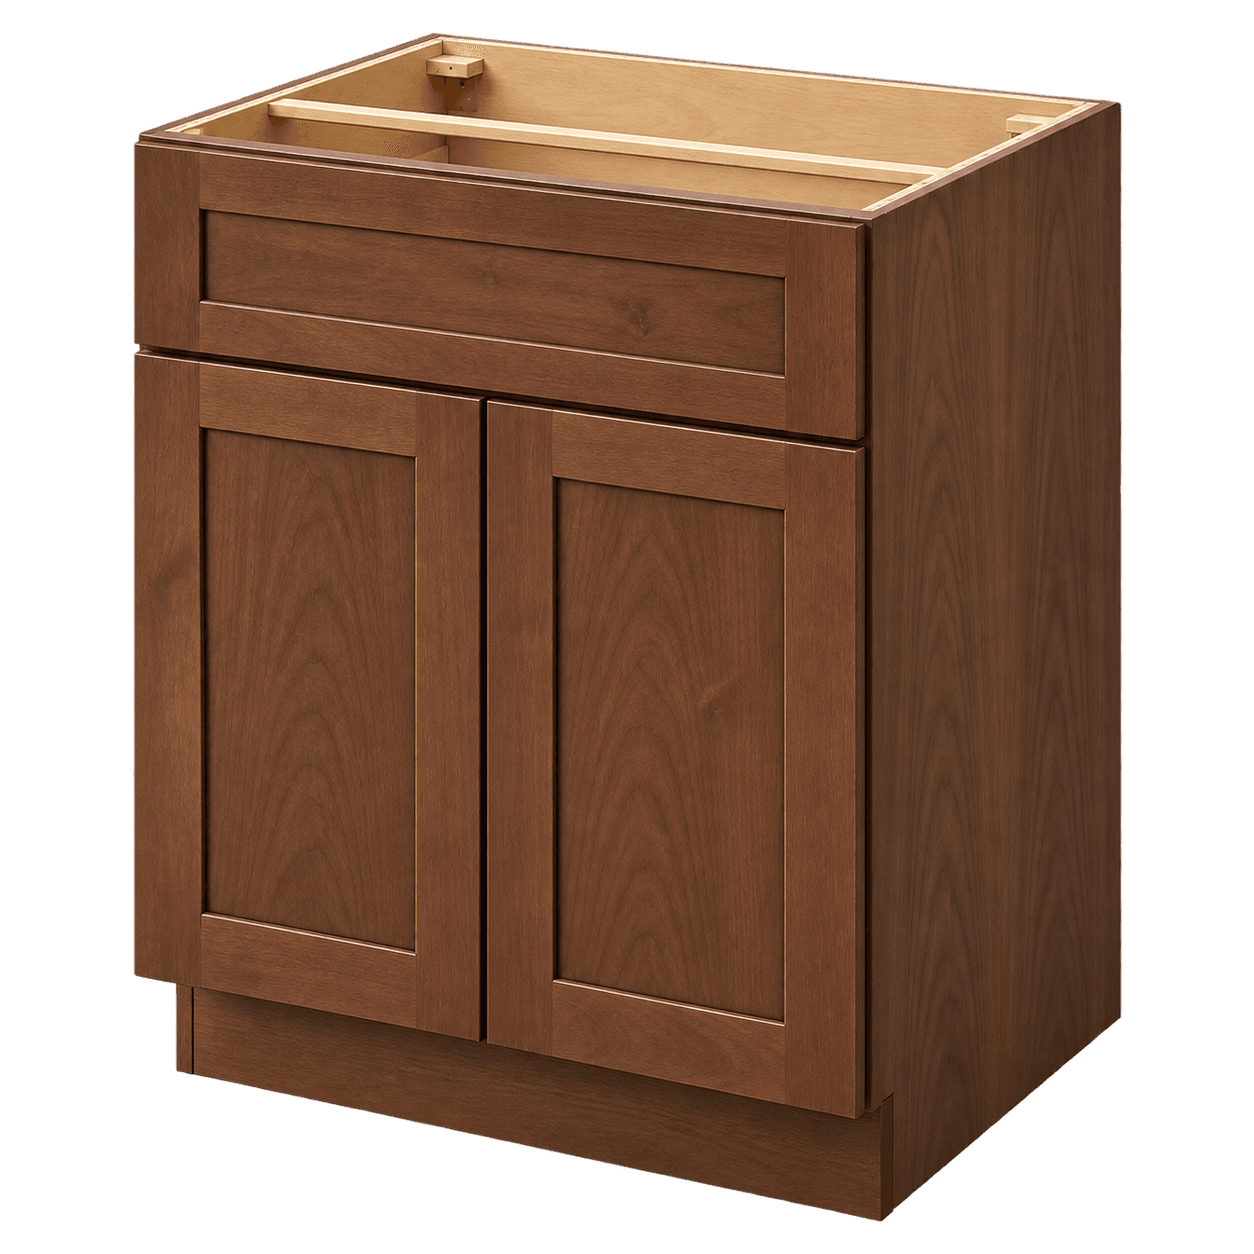 Walnut
framed cabinets
Half-overlay Shaker front with a visible face frame.
 Walnut
framed cabinets
Full-overlay Shaker front for a closer cabinet face.
 Walnut Shaker
frameless cabinets
Hardwood Shaker fronts on a frameless box.
 Praline Pine
frameless cabinets
Frameless construction with textured or wood fronts.
 High Gloss White
frameless cabinets
Frameless gloss or textured fronts with metal drawer systems.
Cabinet illustrations show the overall style. Confirm exact construction, exposed end panels and a physical finish sample before ordering.
Material choices
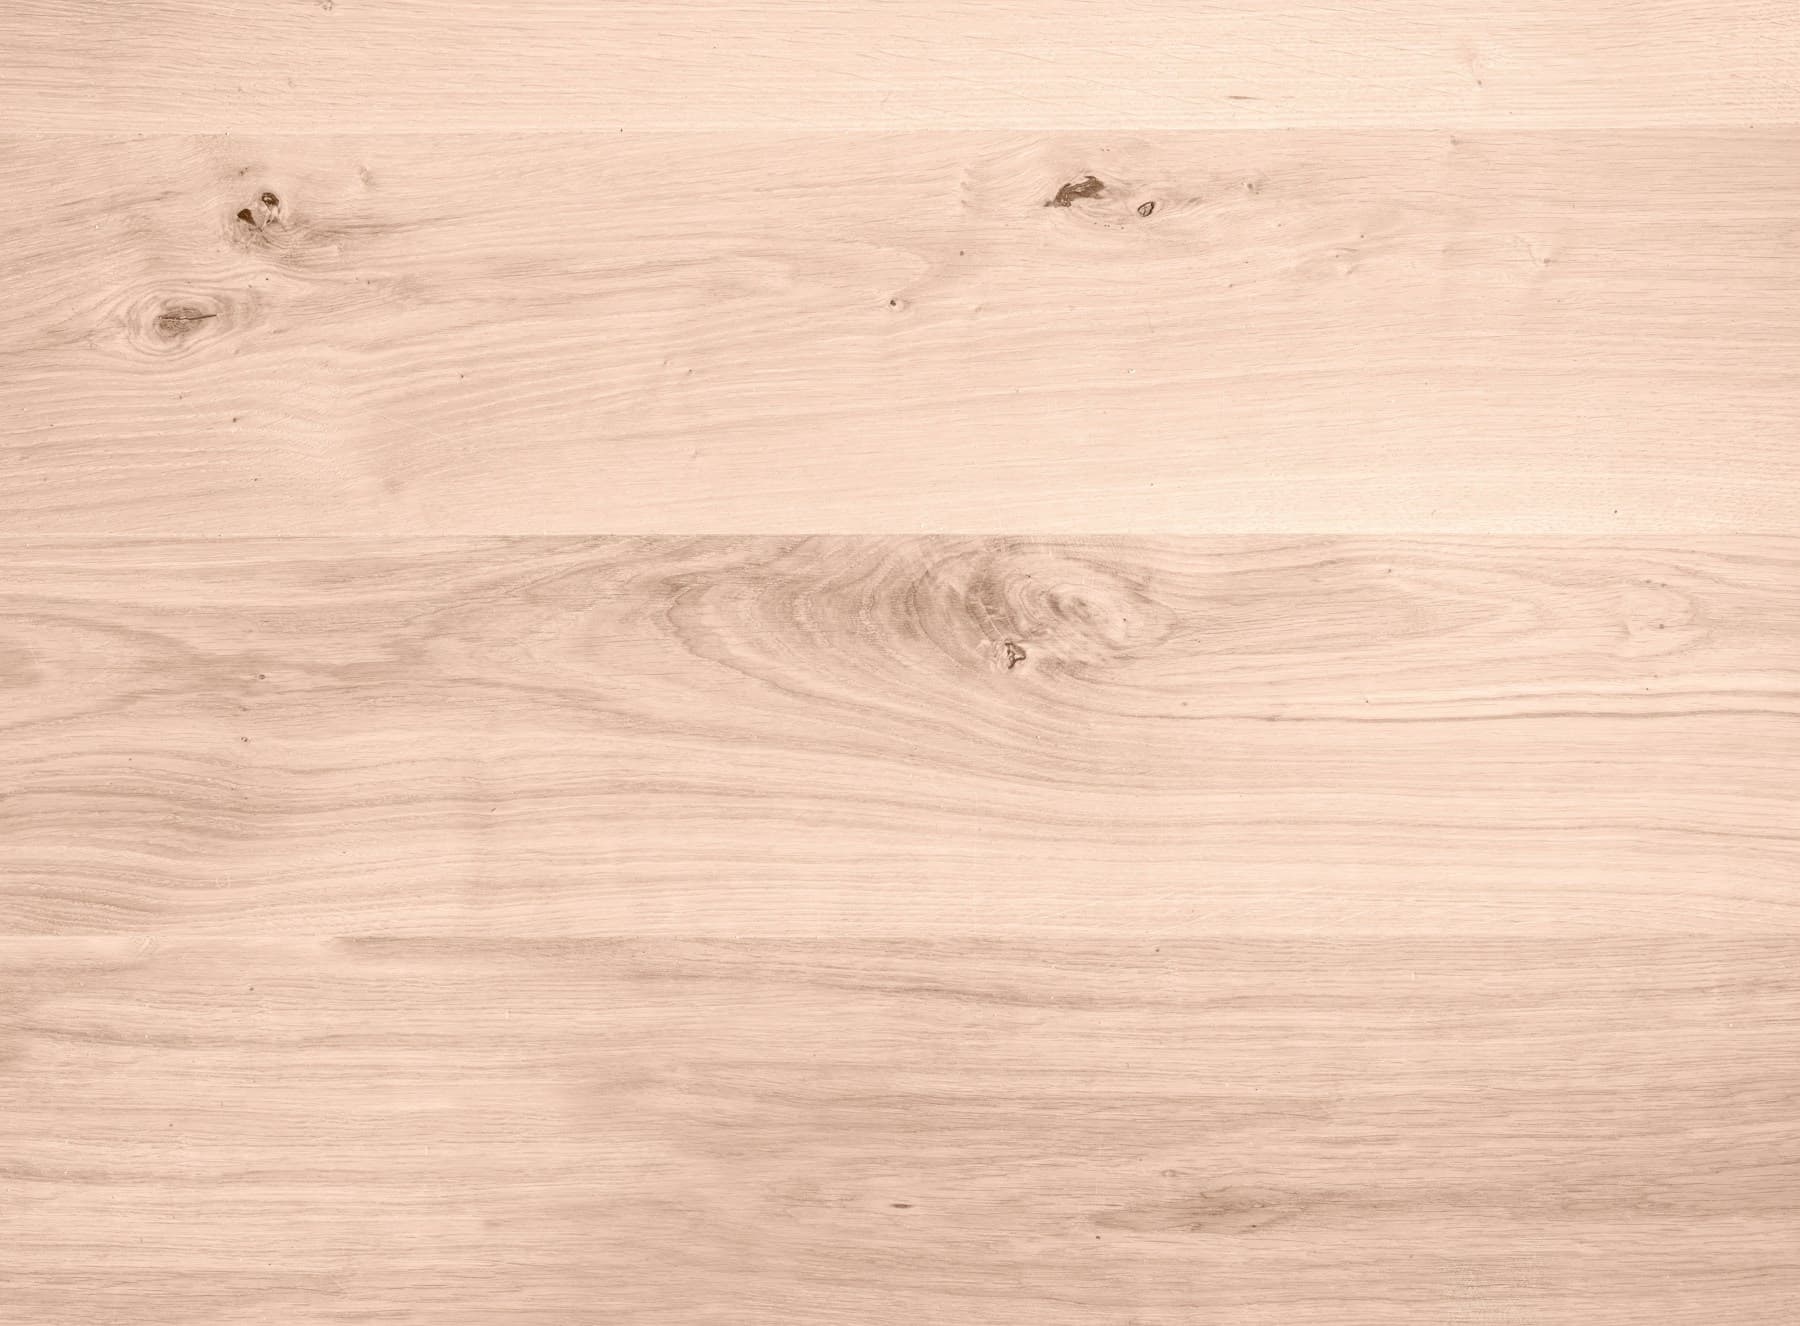
Bring a physical sample beside flooring, counters and walls. A finish should look good at breakfast and in evening light.
Finish availability varies by series. Confirm the selected code with a current physical sample.
Review finish codes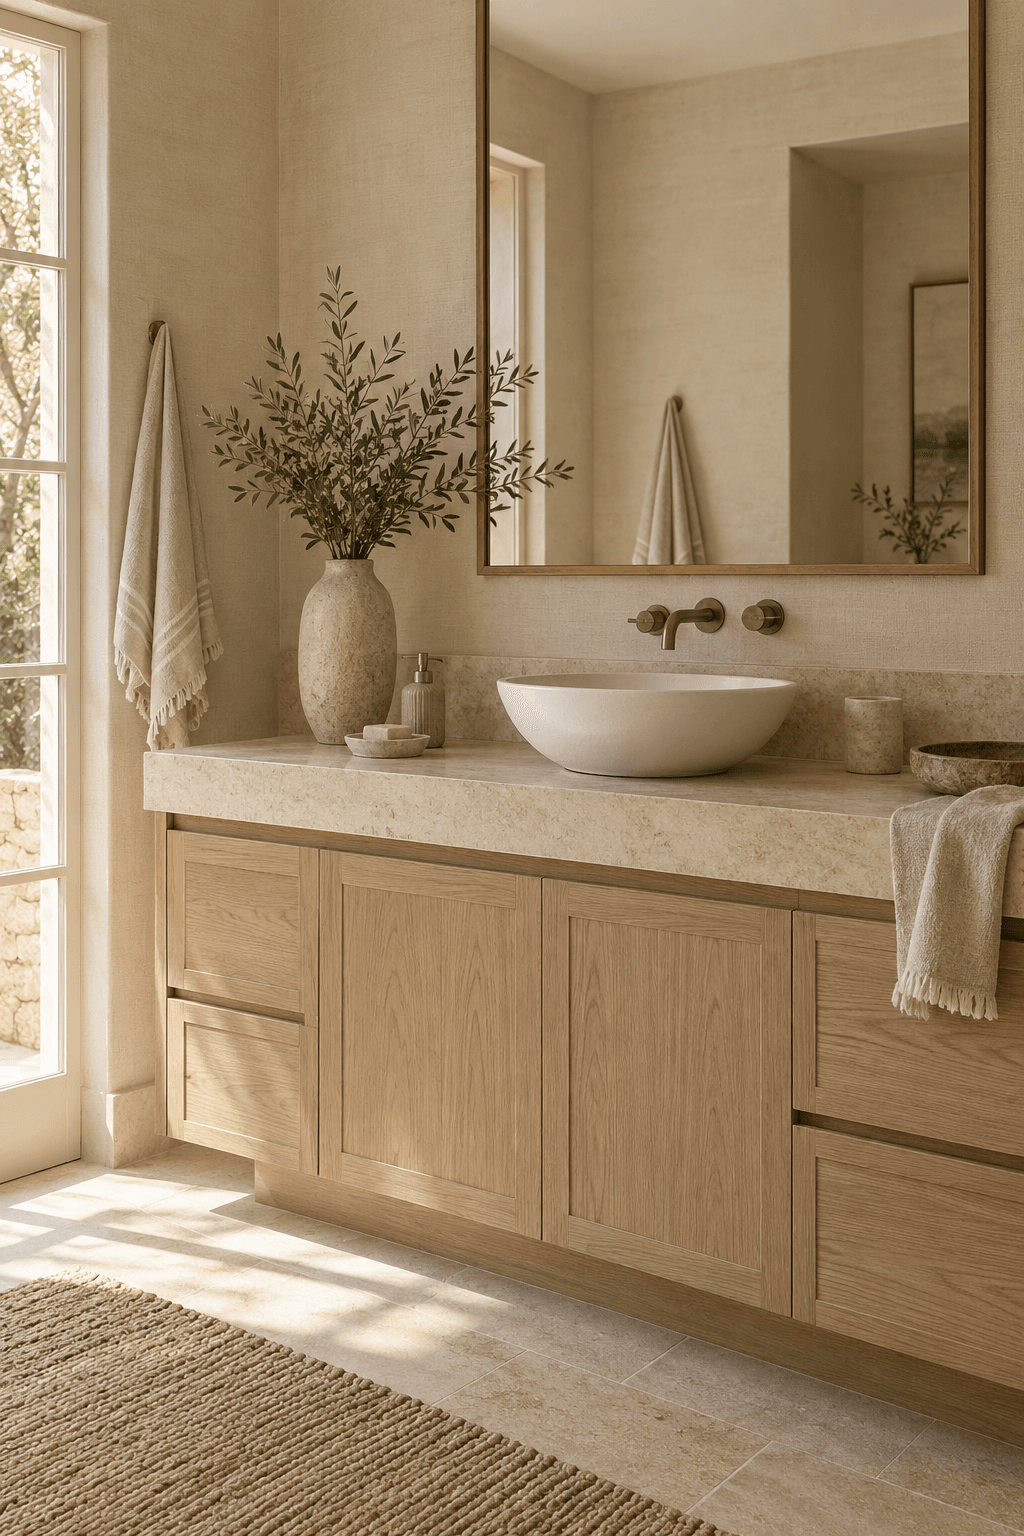
A Shaker profile has a recessed panel within a frame. A slab front reads more quietly. Either can feel warm or contemporary depending on the finish, pulls and neighboring materials.
A framed box has a face frame at its opening; a frameless box places the door hardware on the cabinet sides. Compare the actual series for materials, drawer systems and usable access instead of judging construction by the photograph.
Catalog cabinet sizes can create a coordinated room when fillers, exposed panels, toe kick and molding are included on the plan. Measure openings and appliance clearances before deciding which pieces belong together.
Cabinet size, construction, finish, accessories, freight and installation all affect the project. Compare the same measured layout when reviewing options.
Start with measured room dimensions, then review the cabinet drawings before approval.
The next step
Share a measured room and the finishes you love.
A thoughtful guide to a measured kitchen plan, with practical details that help the room feel right in everyday use.
A thoughtful guide to cabinet construction, with practical details that help the room feel right in everyday use.
A thoughtful guide to a complete cabinet schedule, with practical details that help the room feel right in everyday use.
A thoughtful guide to a coordinated finish palette, with practical details that help the room feel right in everyday use.