$230.00
Cabinet collections
Base Cabinets
Explore base cabinets as part of a room made for everyday life. Look beyond the cabinet front to the working footprint, countertop support and clear door or drawer movement and the details that make the layout feel complete.
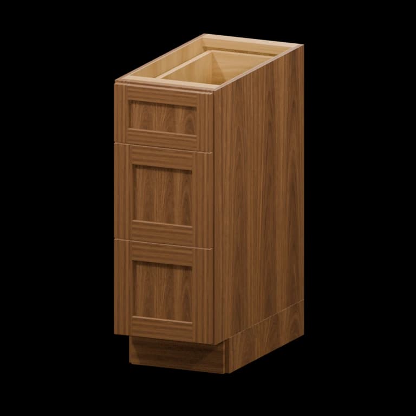
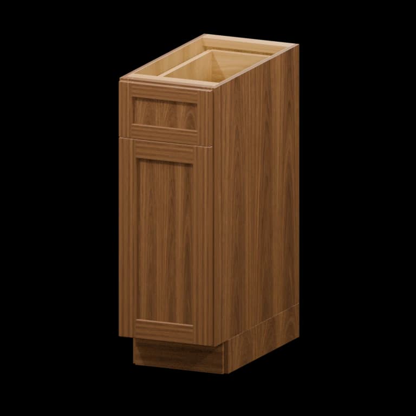
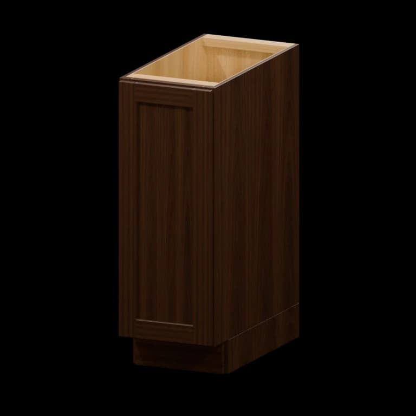
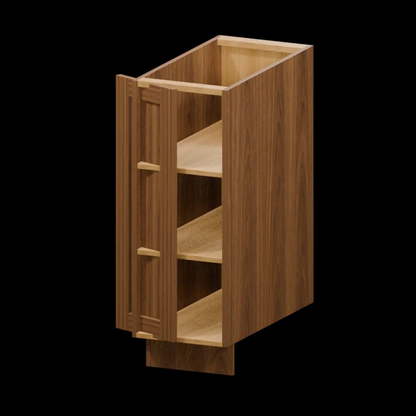
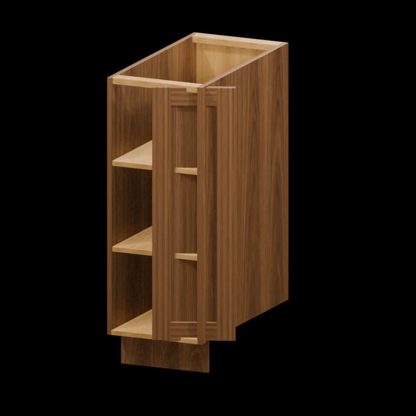
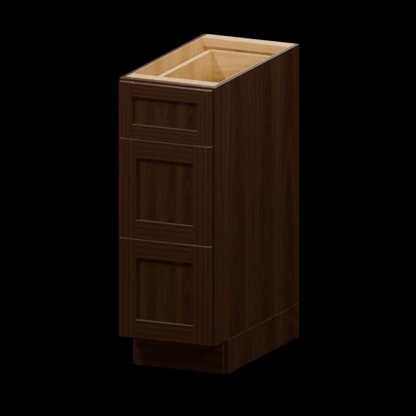
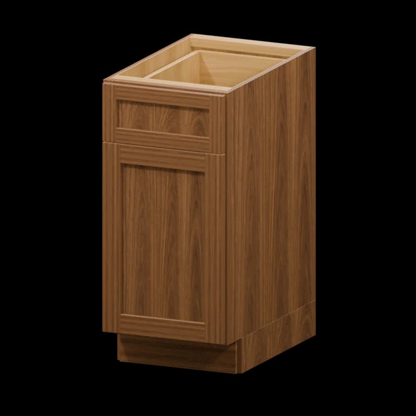
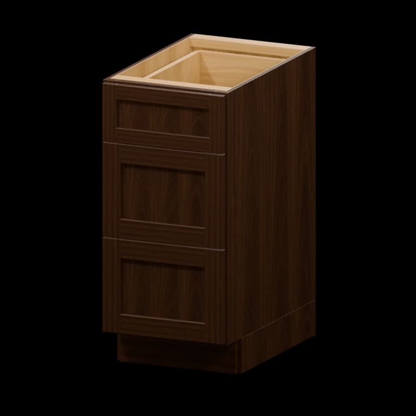
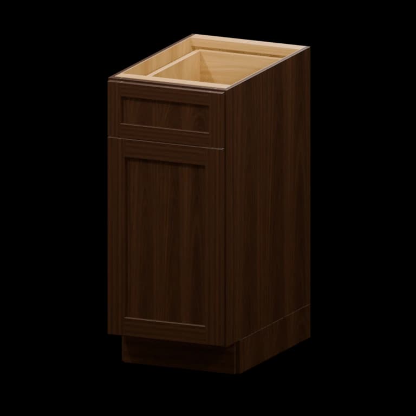
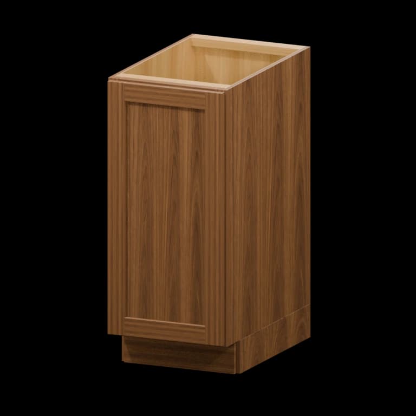
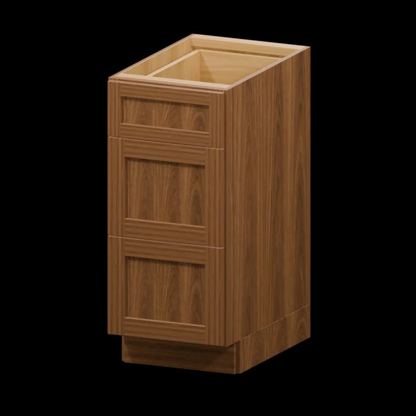
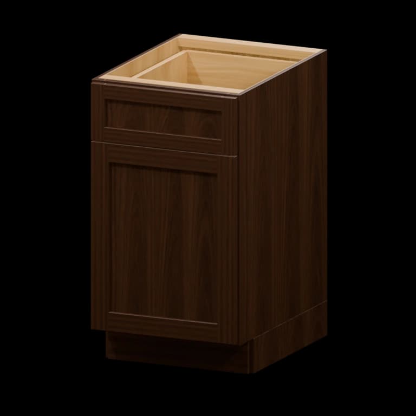
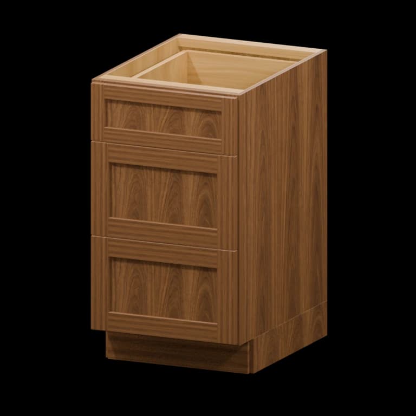
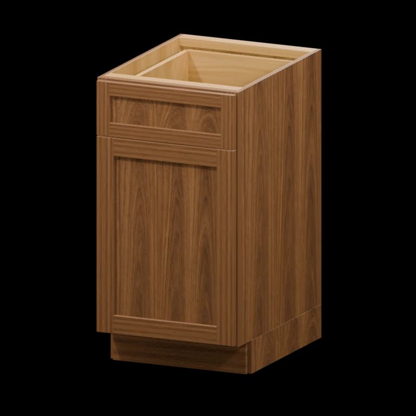
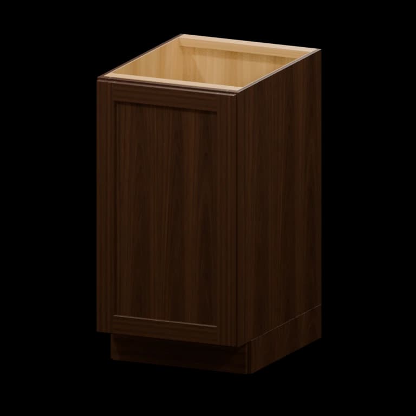
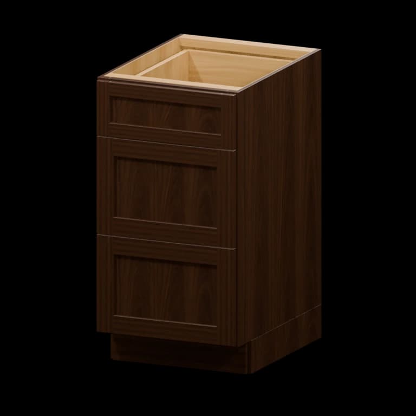
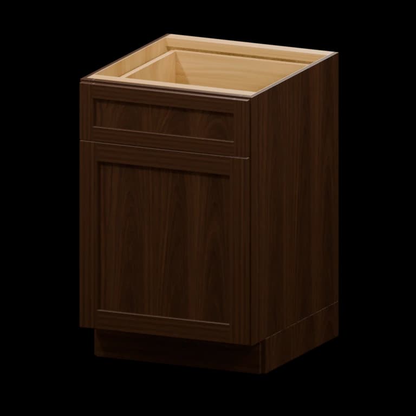
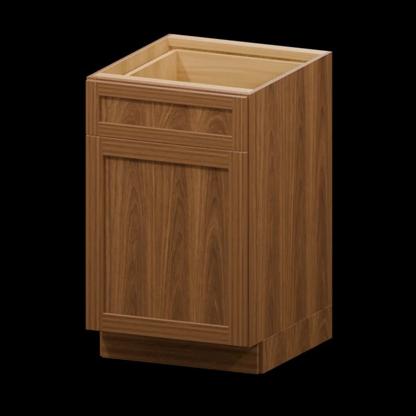
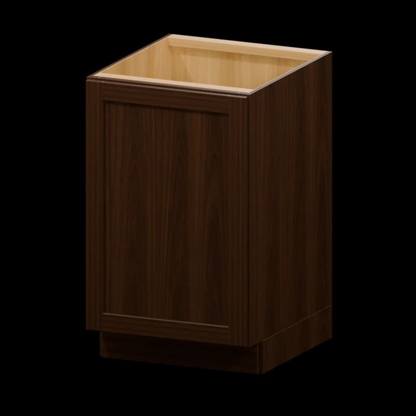
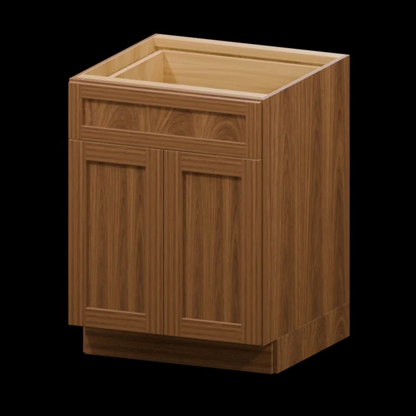
Browse all 64 matching cabinet models by item number
Use this model index to jump straight to a cabinet. Dimensions are width × height × depth in inches; confirm the selected series on its product page.
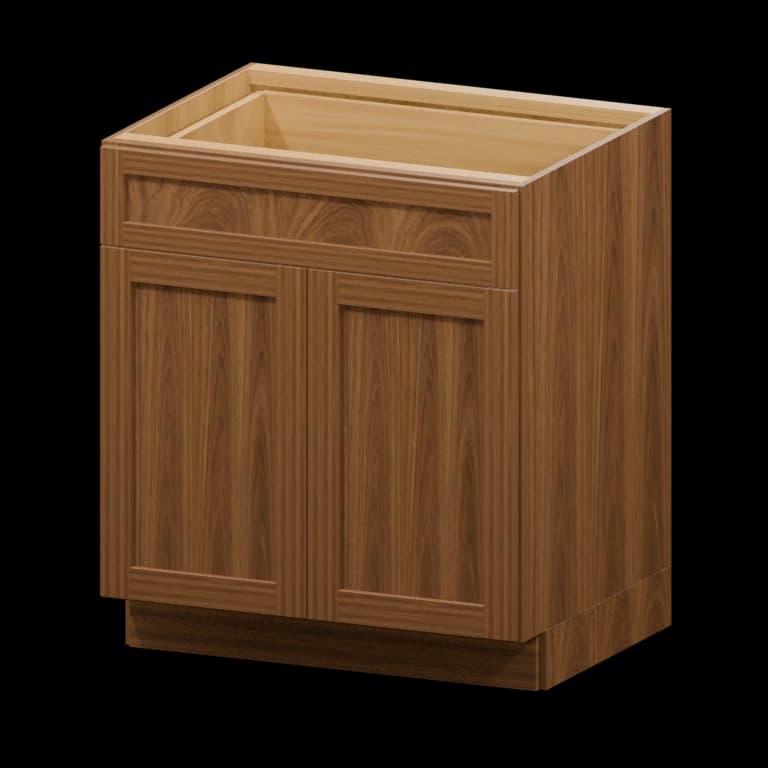
- B30 · 30-in Base Cabinet30 × 34.5 × 24
- HAB09 · 9-in Accessible-Height Base Cabinet9 × 32.5 × 24
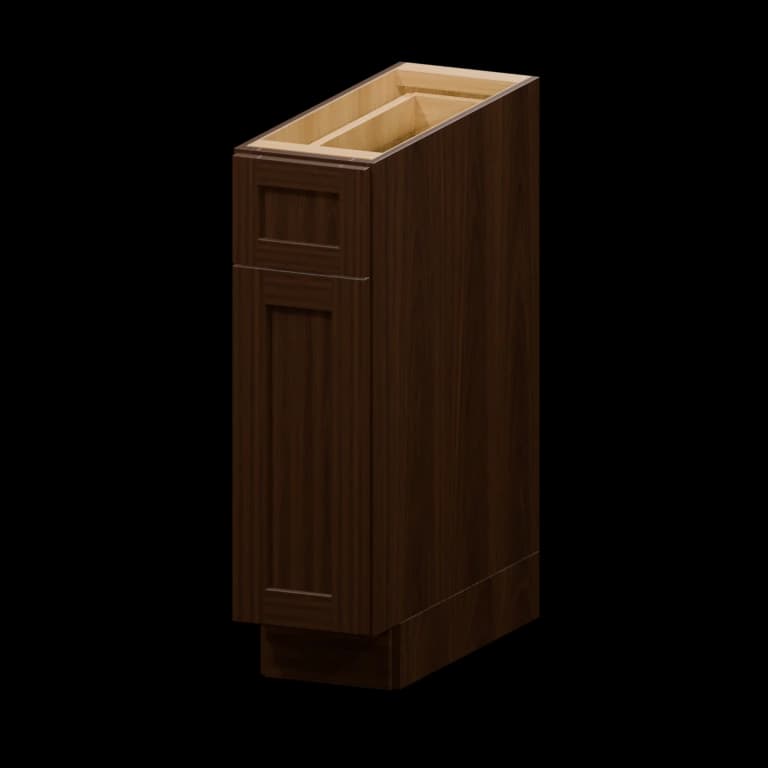
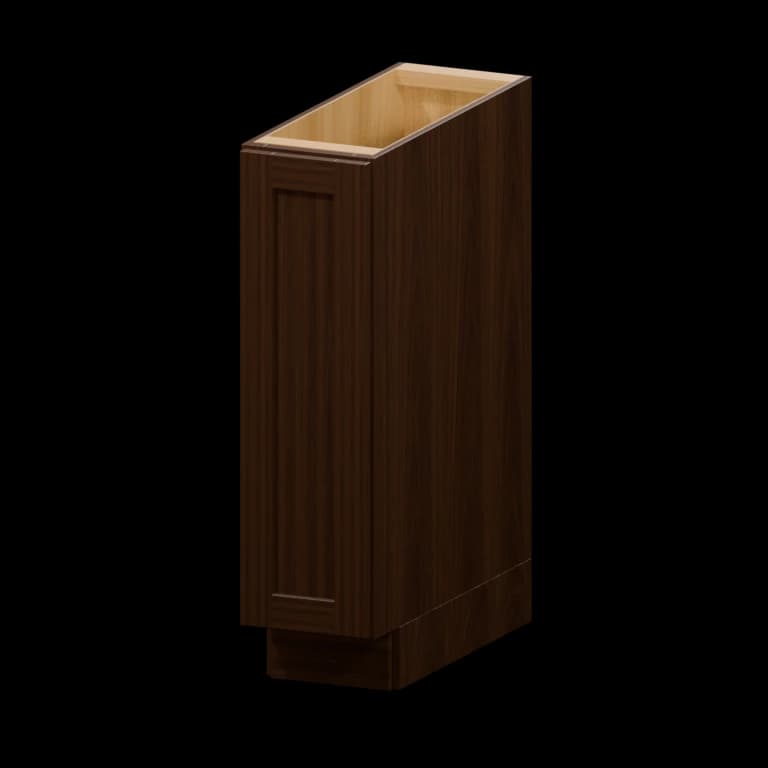
- B09-FH · 9-in Full-Height Door Base Cabinet9 × 34.5 × 24
- HAB12 · 12-in Accessible-Height Base Cabinet12 × 32.5 × 24
- HA3DB12 · 12-in Accessible-Height Three-Drawer Base Cabinet12 × 32.5 × 24
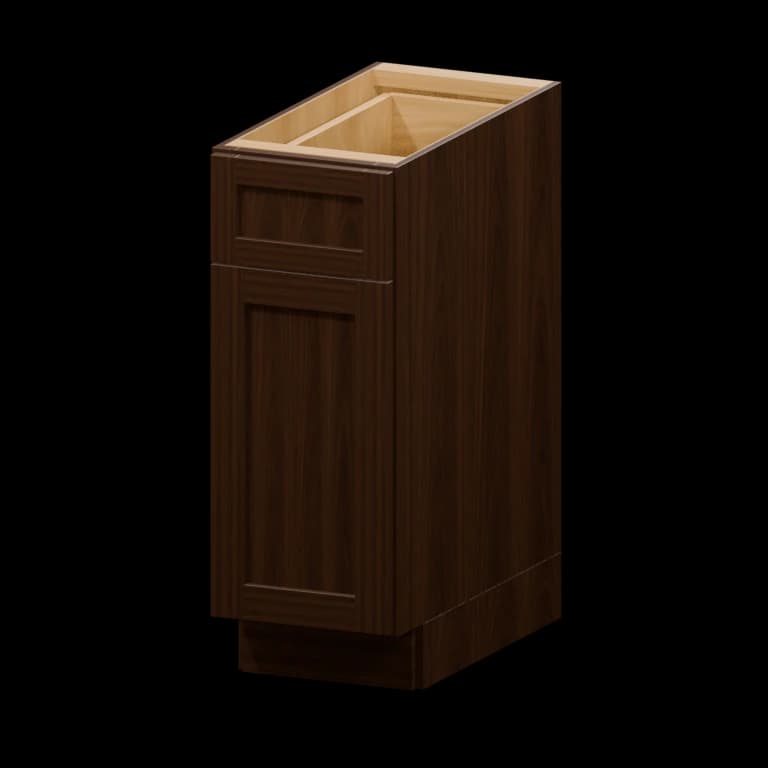
- B12 · 12-in Base Cabinet12 × 34.5 × 24
- B12-FH · 12-in Full-Height Door Base Cabinet12 × 34.5 × 24
- BTL12 · 12-in Left-Hand Base Transition Cabinet12 × 34.5 × 24
- BTR12 · 12-in Right-Hand Base Transition Cabinet12 × 34.5 × 24
- 3DB12 · 12-in Three-Drawer Base Cabinet12 × 34.5 × 24
- HAB15 · 15-in Accessible-Height Base Cabinet15 × 32.5 × 24
- HA3DB15 · 15-in Accessible-Height Three-Drawer Base Cabinet15 × 32.5 × 24
- B15 · 15-in Base Cabinet15 × 34.5 × 24
- B15-FH · 15-in Full-Height Door Base Cabinet15 × 34.5 × 24
- 3DB15 · 15-in Three-Drawer Base Cabinet15 × 34.5 × 24
- HAB18 · 18-in Accessible-Height Base Cabinet18 × 32.5 × 24
- HA3DB18 · 18-in Accessible-Height Three-Drawer Base Cabinet18 × 32.5 × 24
- B18 · 18-in Base Cabinet18 × 34.5 × 24
- B18-FH · 18-in Full-Height Door Base Cabinet18 × 34.5 × 24
- 3DB18 · 18-in Three-Drawer Base Cabinet18 × 34.5 × 24
- HAB21 · 21-in Accessible-Height Base Cabinet21 × 32.5 × 24
- B21 · 21-in Base Cabinet21 × 34.5 × 24
- B21-FH · 21-in Full-Height Door Base Cabinet21 × 34.5 × 24
- HAB24 · 24-in Accessible-Height Base Cabinet24 × 32.5 × 24
- HASB24 · 24-in Accessible-Height Sink Base Cabinet24 × 32.5 × 24
- HA3DB24 · 24-in Accessible-Height Three-Drawer Base Cabinet24 × 32.5 × 24
- B24 · 24-in Base Cabinet24 × 34.5 × 24
- BEC24 · 24-in Base End Cabinet24 × 34.5 × 24
- B24-FH · 24-in Full-Height Door Base Cabinet24 × 34.5 × 24
- SB24 · 24-in Sink Base Cabinet24 × 34.5 × 24
- 3DB24 · 24-in Three-Drawer Base Cabinet24 × 34.5 × 24
- HAB27 · 27-in Accessible-Height Base Cabinet27 × 32.5 × 24
- HASB27 · 27-in Accessible-Height Sink Base Cabinet27 × 32.5 × 24
- B27 · 27-in Base Cabinet27 × 34.5 × 24
- B27-FH · 27-in Full-Height Door Base Cabinet27 × 34.5 × 24
- SB27 · 27-in Sink Base Cabinet27 × 34.5 × 24
- HAB30 · 30-in Accessible-Height Base Cabinet30 × 32.5 × 24
- HASB30 · 30-in Accessible-Height Sink Base Cabinet30 × 32.5 × 24
- B30-FH · 30-in Full-Height Door Base Cabinet30 × 34.5 × 24
- SB30 · 30-in Sink Base Cabinet30 × 34.5 × 24
- 3DB30 · 30-in Three-Drawer Base Cabinet30 × 34.5 × 24
- HAB33 · 33-in Accessible-Height Base Cabinet33 × 32.5 × 24
- HASB33 · 33-in Accessible-Height Sink Base Cabinet33 × 32.5 × 24
- B33 · 33-in Base Cabinet33 × 34.5 × 24
- B33-FH · 33-in Full-Height Door Base Cabinet33 × 34.5 × 24
- SB33 · 33-in Sink Base Cabinet33 × 34.5 × 24
- HAB36 · 36-in Accessible-Height Base Cabinet36 × 32.5 × 24
- HASB36 · 36-in Accessible-Height Sink Base Cabinet36 × 32.5 × 24
- B36 · 36-in Base Cabinet36 × 34.5 × 24
- BBC3639 · 36-in Blind Corner Base Cabinet36 × 34.5 × 24
- B36-FH · 36-in Full-Height Door Base Cabinet36 × 34.5 × 24
- BLS36S · 36-in Lazy Susan Base Cabinet36 × 34.5 × 24
- BLS36W · 36-in Lazy Susan Base Cabinet36 × 34.5 × 24
- SB36 · 36-in Sink Base Cabinet36 × 34.5 × 24
- 3DB36 · 36-in Three-Drawer Base Cabinet36 × 34.5 × 24
- B39 · 39-in Base Cabinet39 × 34.5 × 24
- BBC3942 · 39-in Blind Corner Base Cabinet39 × 34.5 × 24
- B39-FH · 39-in Full-Height Door Base Cabinet39 × 34.5 × 24
- HASB42 · 42-in Accessible-Height Sink Base Cabinet42 × 32.5 × 24
- B42 · 42-in Base Cabinet42 × 34.5 × 24
- BBC4245 · 42-in Blind Corner Base Cabinet42 × 34.5 × 24
- B42-FH · 42-in Full-Height Door Base Cabinet42 × 34.5 × 24
- SB42 · 42-in Sink Base Cabinet42 × 34.5 × 24
- BMC · Microwave Base CabinetSee model × 34.5 × 24
Cabinet Pieces for Living: base cabinets
Explore base cabinets as part of a room made for everyday life. Look beyond the cabinet front to the working footprint, countertop support and clear door or drawer movement and the details that make the layout feel complete.
Start with the room
Think about the people and routines this cabinetry will serve. Measure the walls and note where the working footprint, countertop support and clear door or drawer movement will shape the arrangement. A well-chosen cabinet makes the room easier to use, not merely fuller.
Sketch the complete elevation before choosing individual pieces. The surrounding doors, windows, appliances and work surfaces may change which size feels right.
Find the right mix of pieces
Compare base cabinets by dimension, construction and available finish. Consider what each cabinet will hold and how its doors or drawers will open in the finished room.
Add the quieter parts of the design to your list: fillers, end panels, toe kick, molding and accessories. They help the main cabinet choices meet the room gracefully.
Bring the choices together
Place physical samples beside the flooring, counter and other finishes. Review the palette in the room's own light before making a final selection.
Confirm item numbers, quantities, series, delivery access and the current project total. Keep the approved drawing beside the list so every piece has a clear place.
FAQ
How should I begin choosing base cabinets?
Start with room measurements and the working footprint, countertop support and clear door or drawer movement, then compare cabinet sizes and finishes as one layout.
Should I include finishing pieces?
Yes. Note exposed panels, fillers, trim and accessories on the same cabinet list.
What should be confirmed before ordering?
Review exact items, quantities, finishes, availability, freight and delivery needs with the final drawing.
Related articles
View all articles →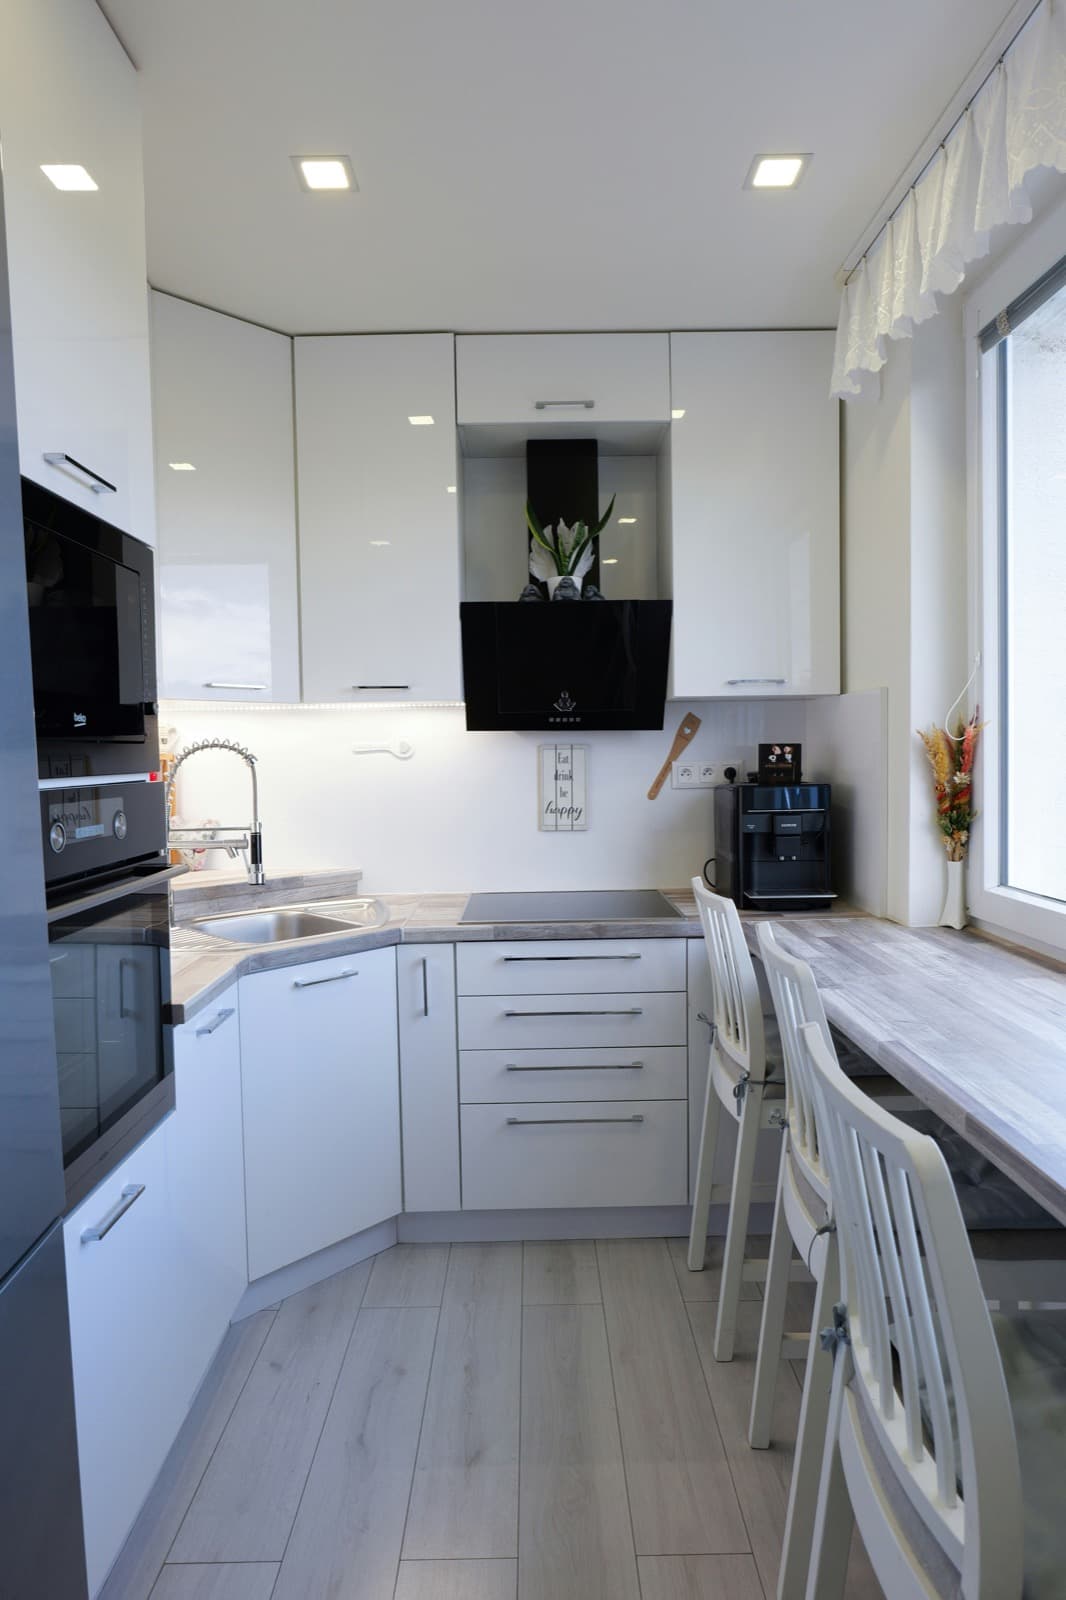
How to Measure for Kitchen Cabinets
A thoughtful guide to a measured kitchen plan, with practical details that help the room feel right in everyday use.
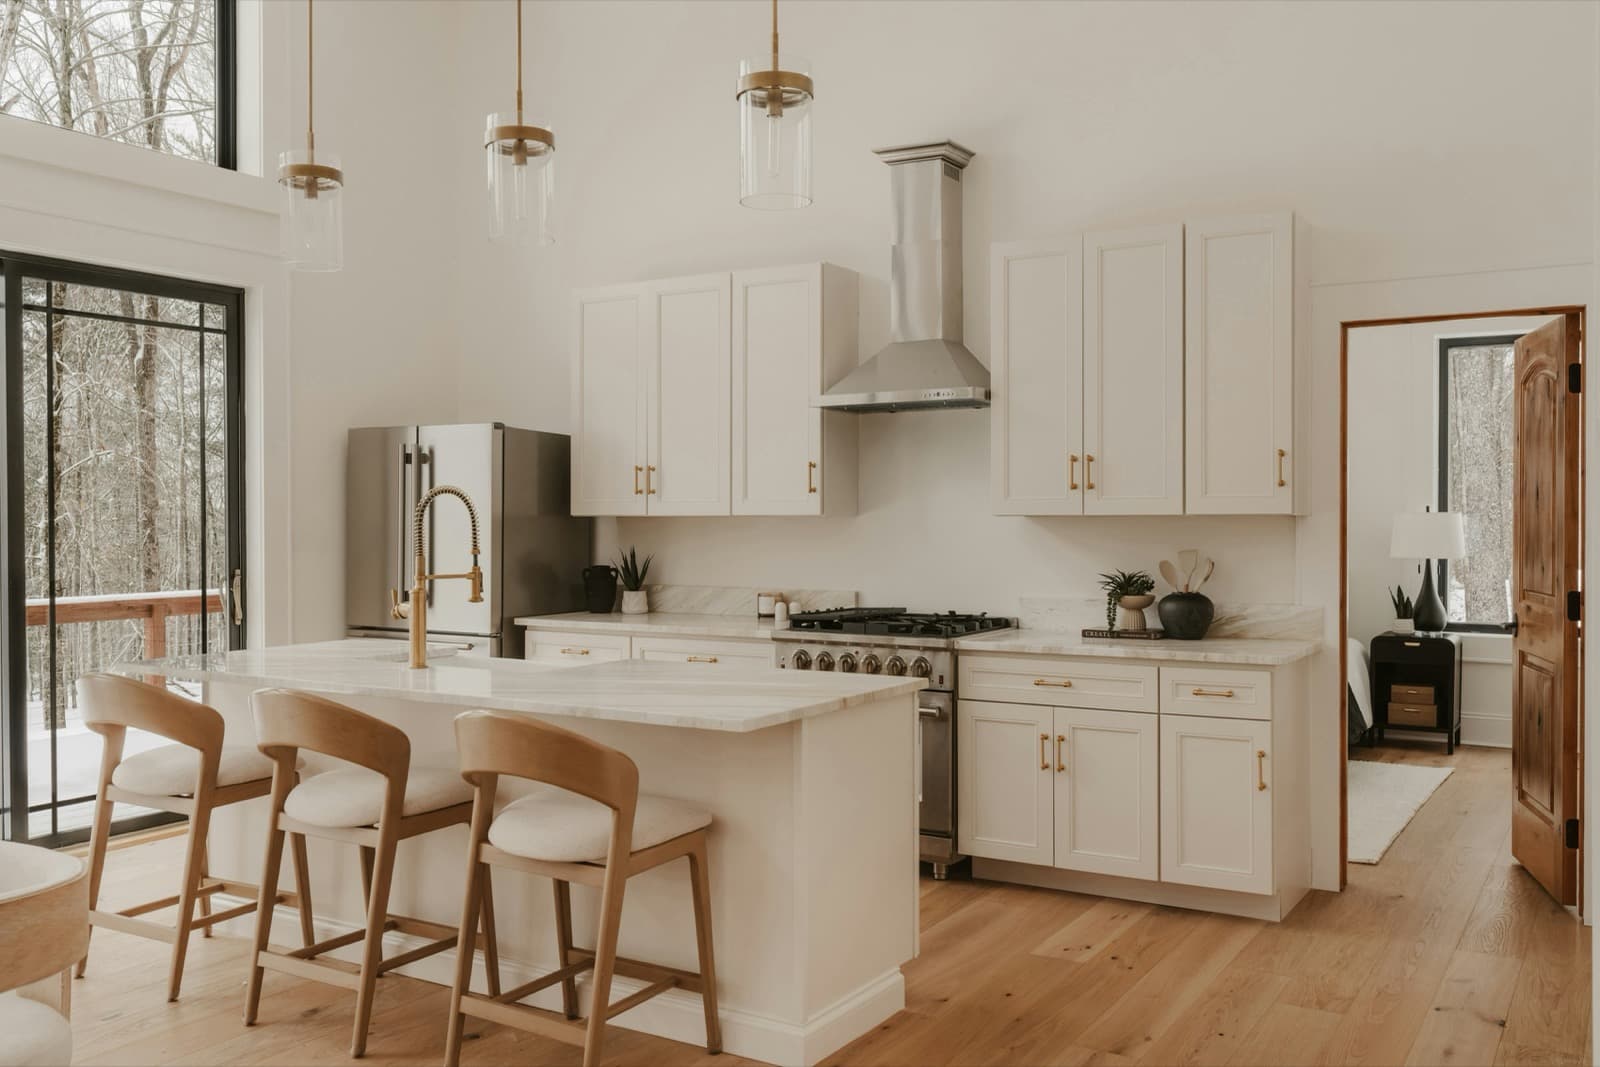
Framed vs. Frameless Cabinets
A thoughtful guide to cabinet construction, with practical details that help the room feel right in everyday use.
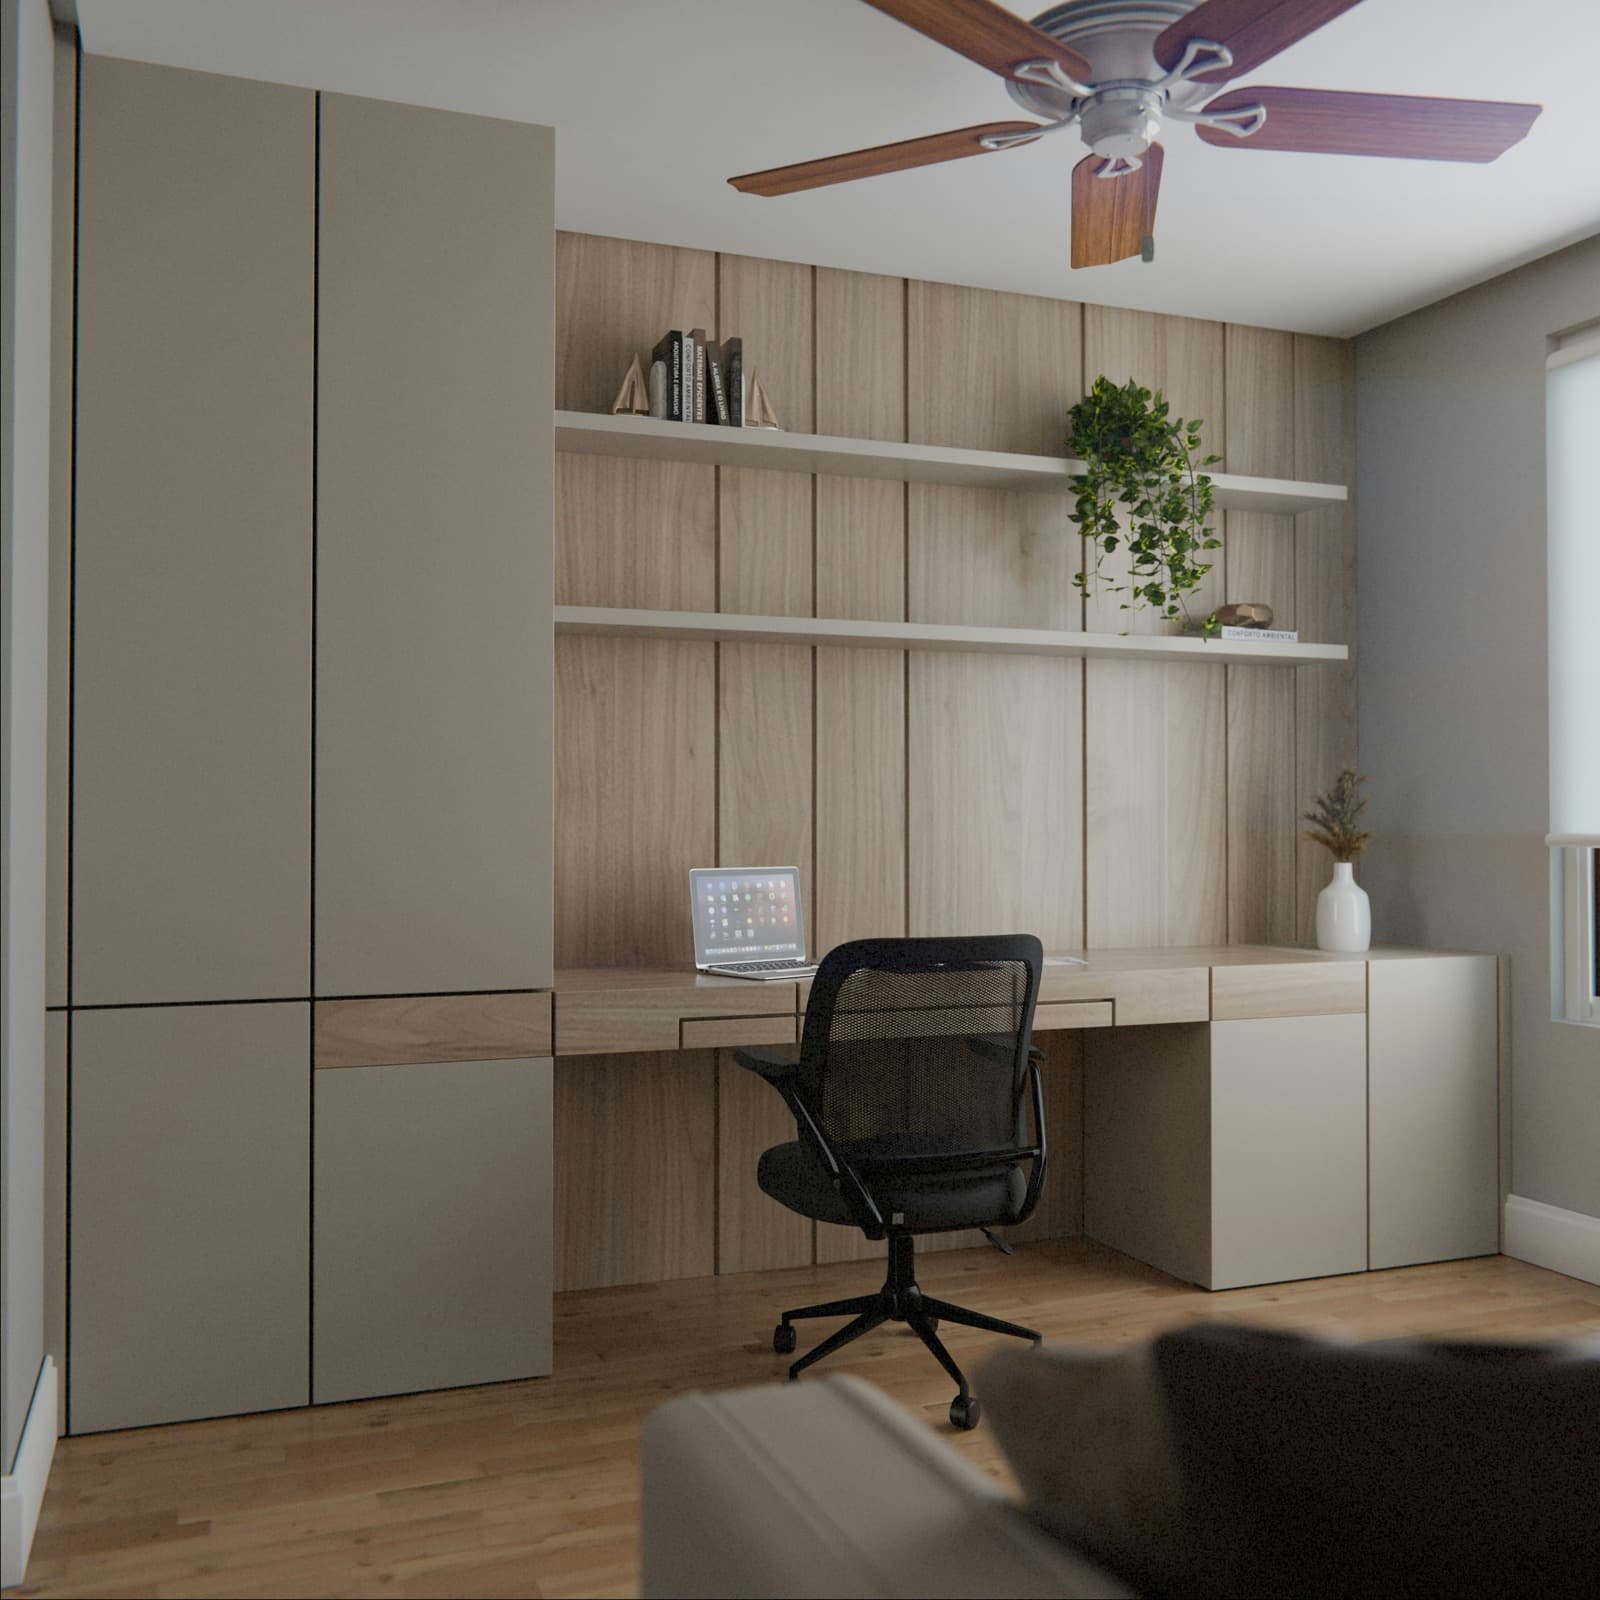
Cabinet Order Planning Checklist
A thoughtful guide to a complete cabinet schedule, with practical details that help the room feel right in everyday use.
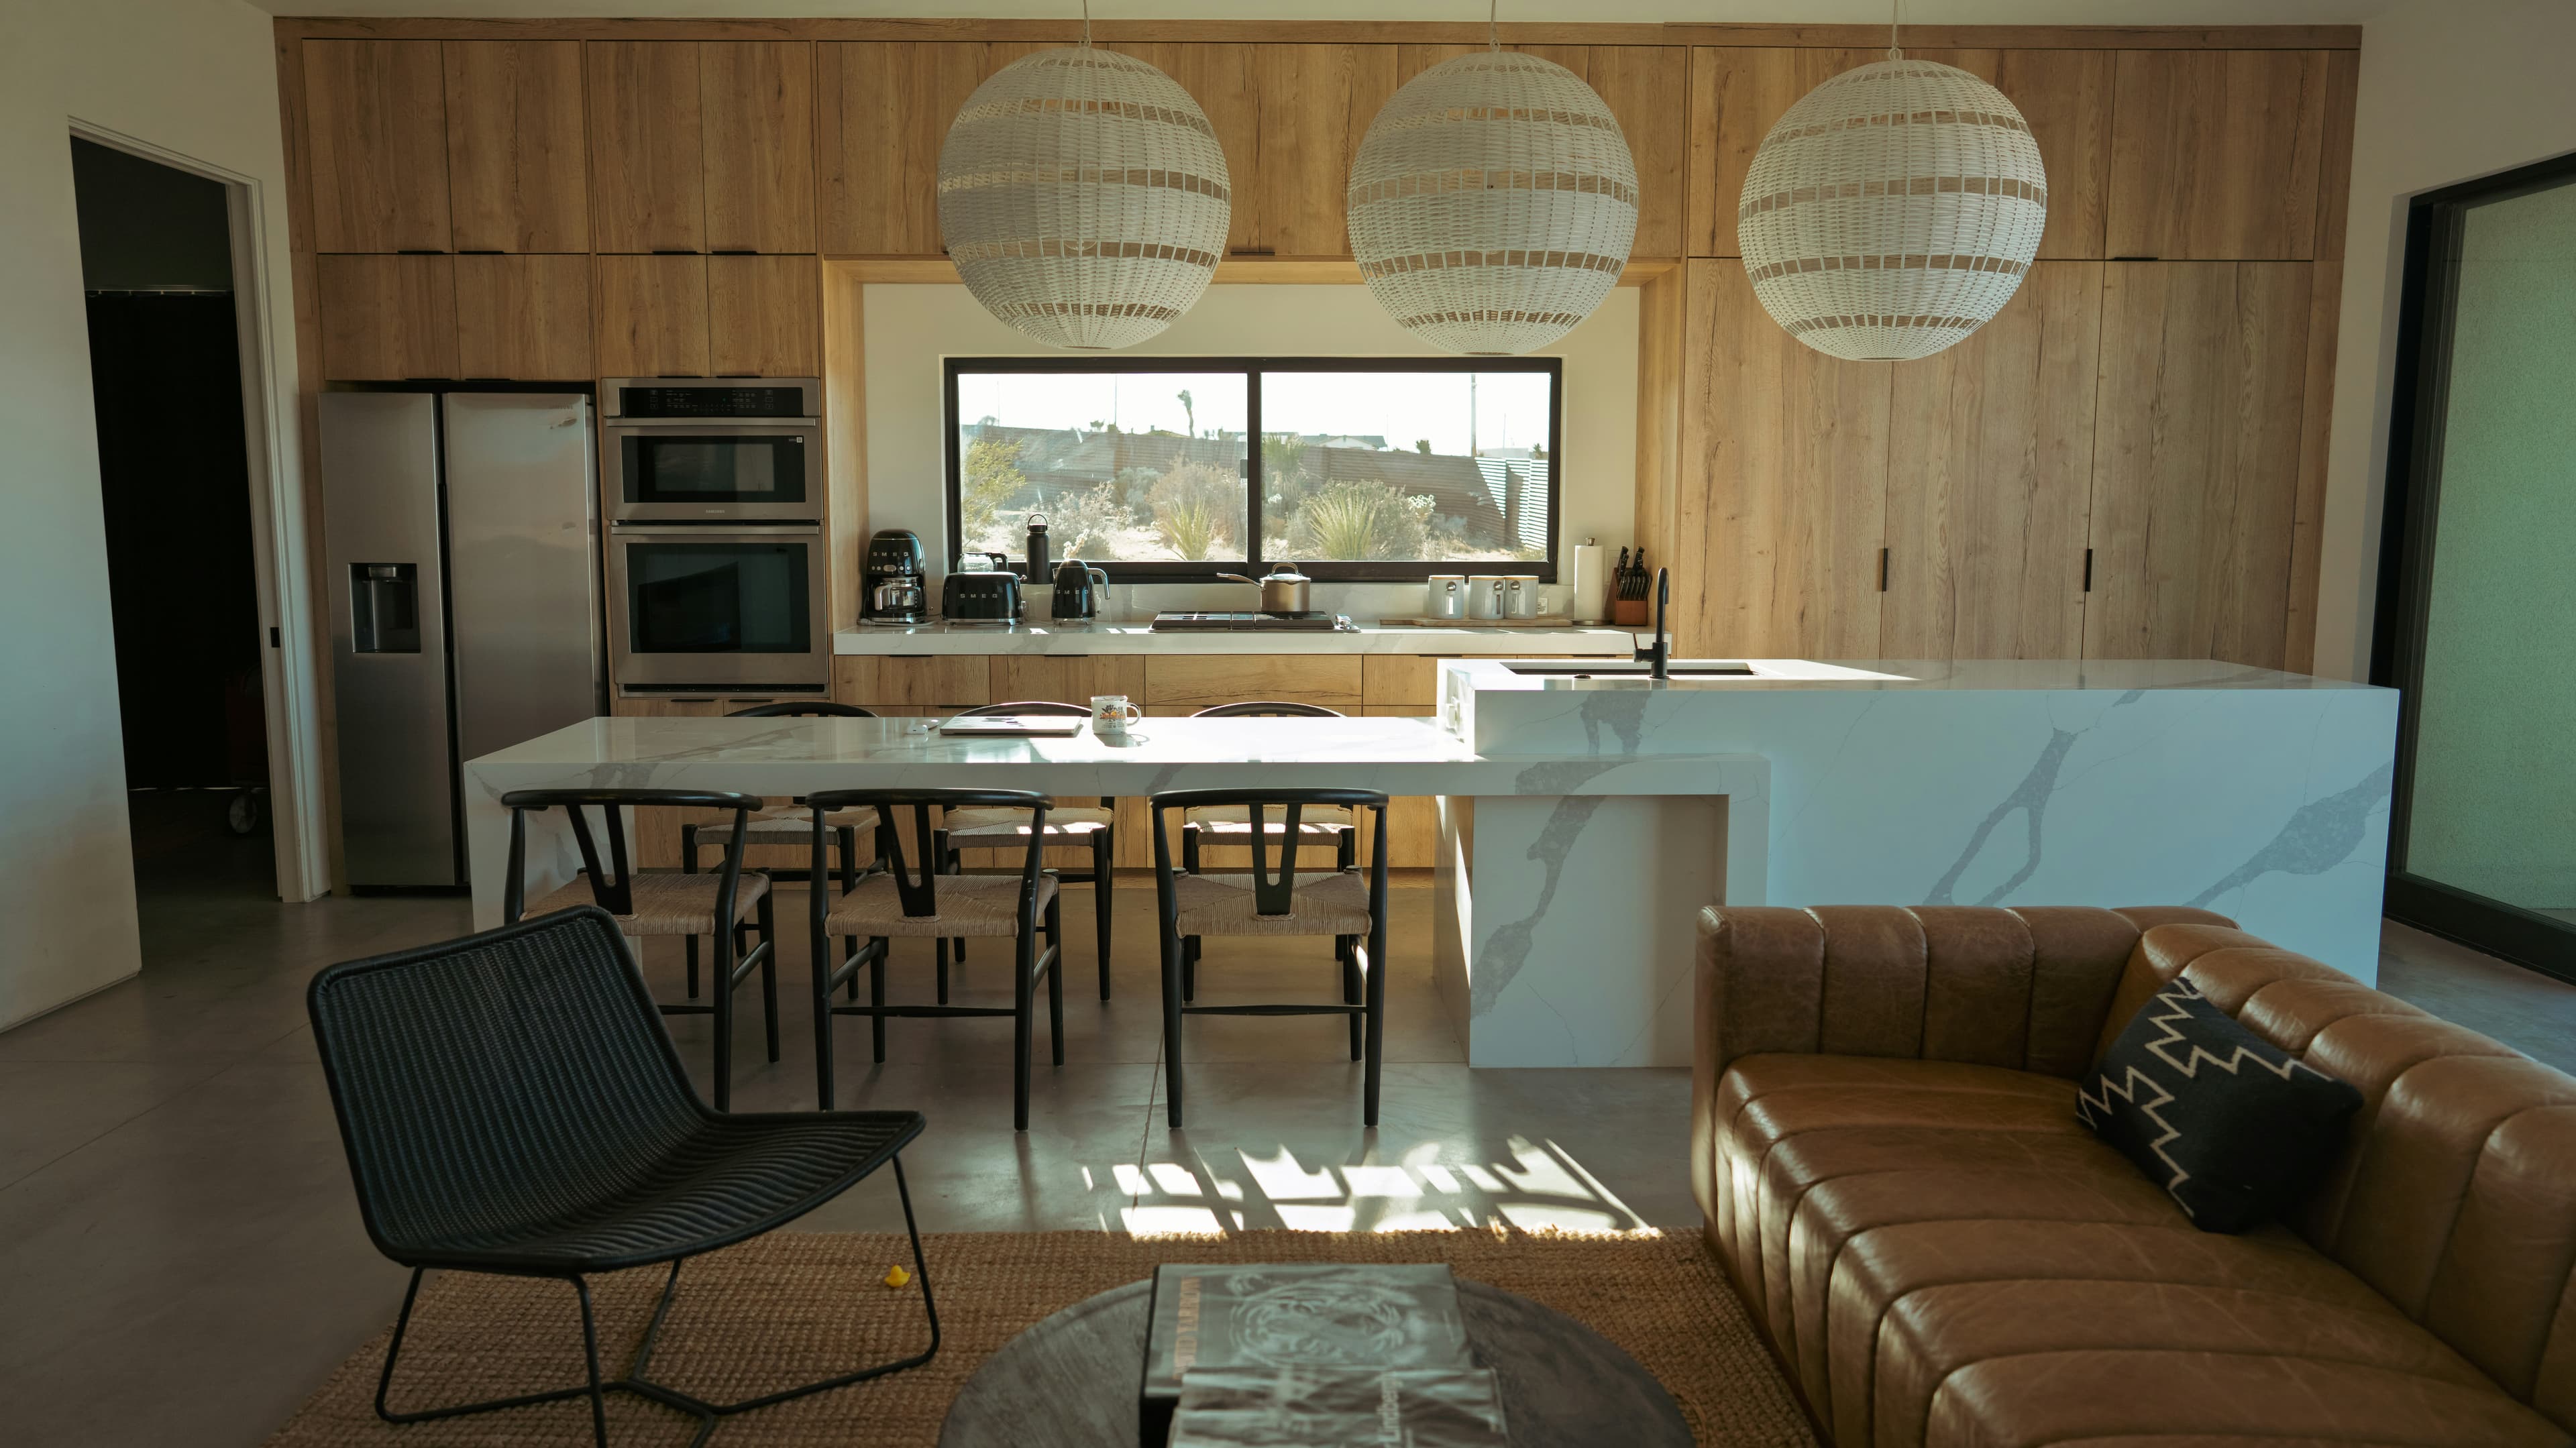
Receiving Cabinet Freight Orders
A thoughtful guide to a careful freight delivery, with practical details that help the room feel right in everyday use.