A fresh feeling for home office
Explore this look
Choose the pieces that make this room feel natural and useful.
Plan your room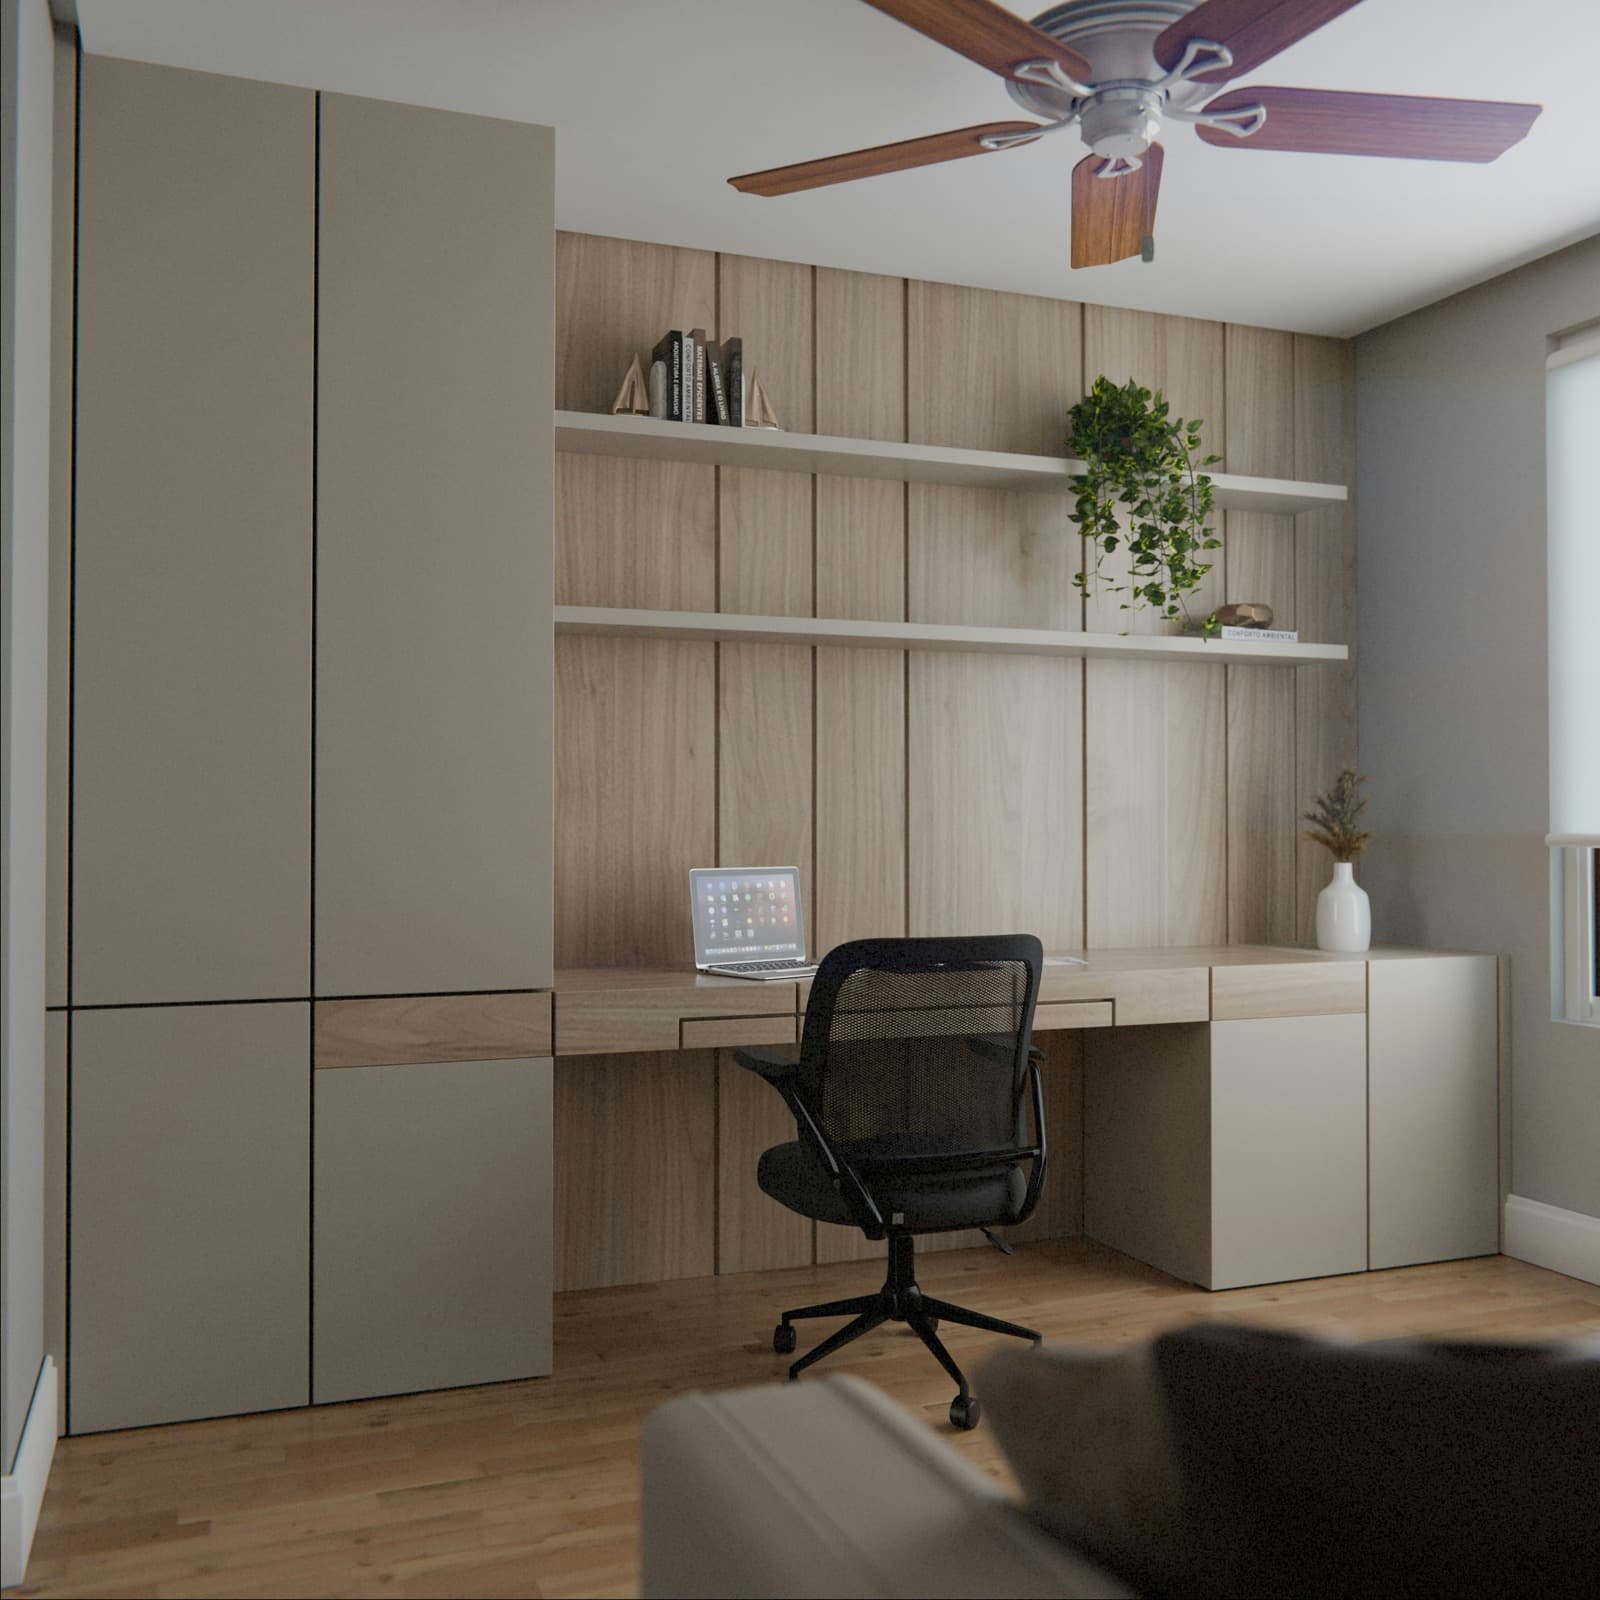
Plan home office cabinets for working with a clear desk and reachable supplies, with storage that feels natural and materials that settle comfortably into the home.
Choose the pieces that make this room feel natural and useful.
Plan your room
Choose the pieces that make this room feel natural and useful.
Plan your roomPlan home office cabinets for working with a clear desk and reachable supplies, with storage that feels natural and materials that settle comfortably into the home.
Picture how working with a clear desk and reachable supplies happens throughout an ordinary week. The best cabinet plan gives those routines enough space while keeping the room welcoming. Begin with a measured sketch and note desk height, outlets, screens and chair clearance.
As you plan home office cabinets, decide which things deserve to be seen and which should be quietly put away. The layout can then grow from the way you live, not from a cabinet finish chosen in isolation.
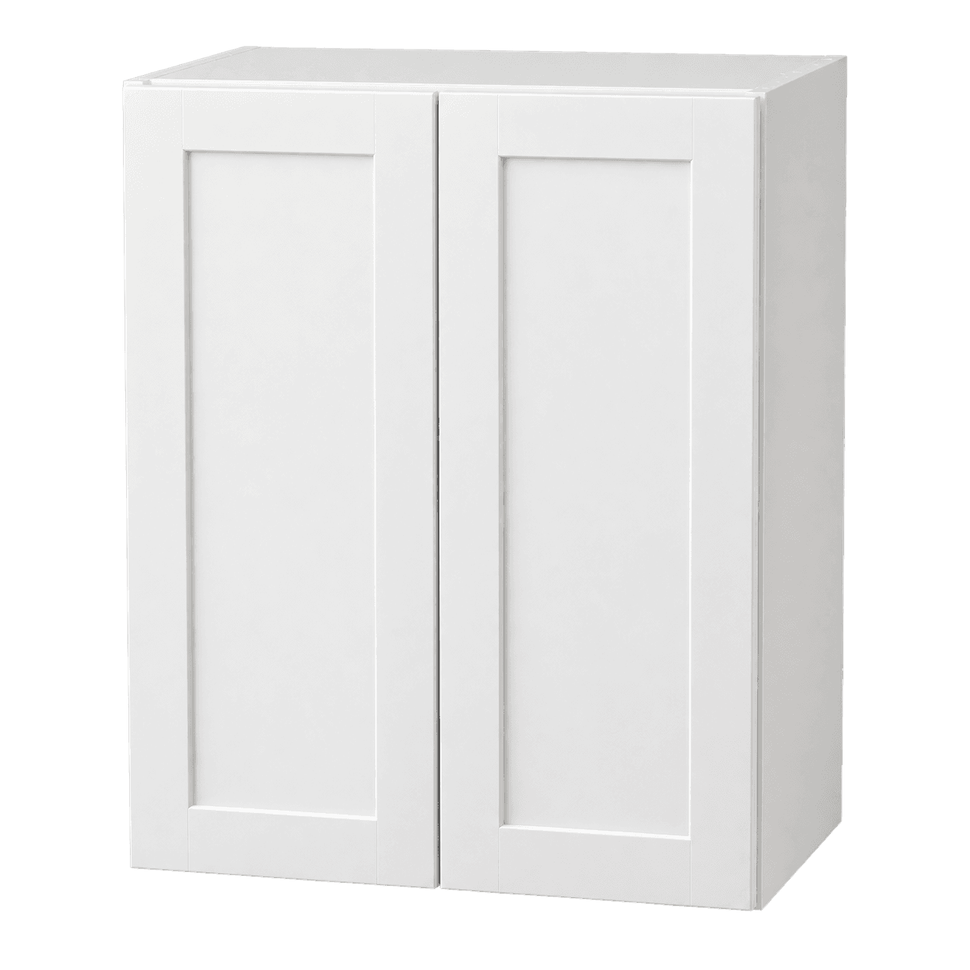
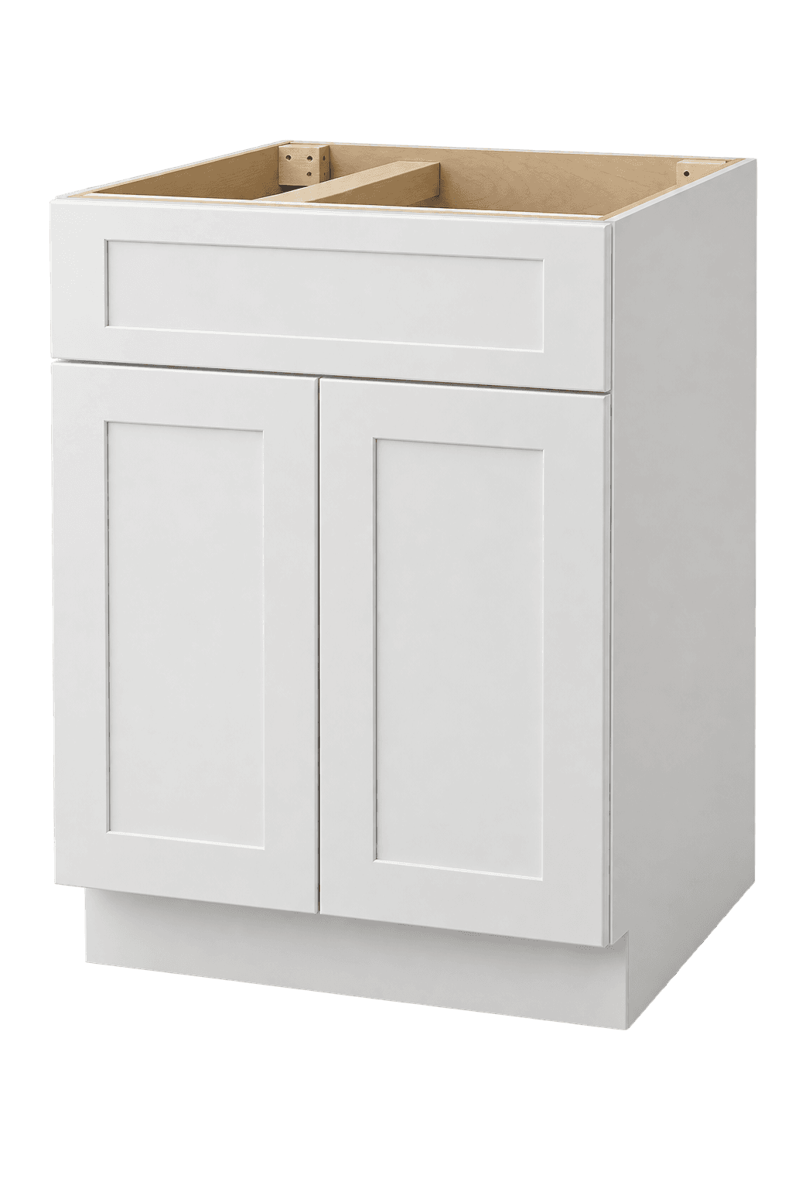
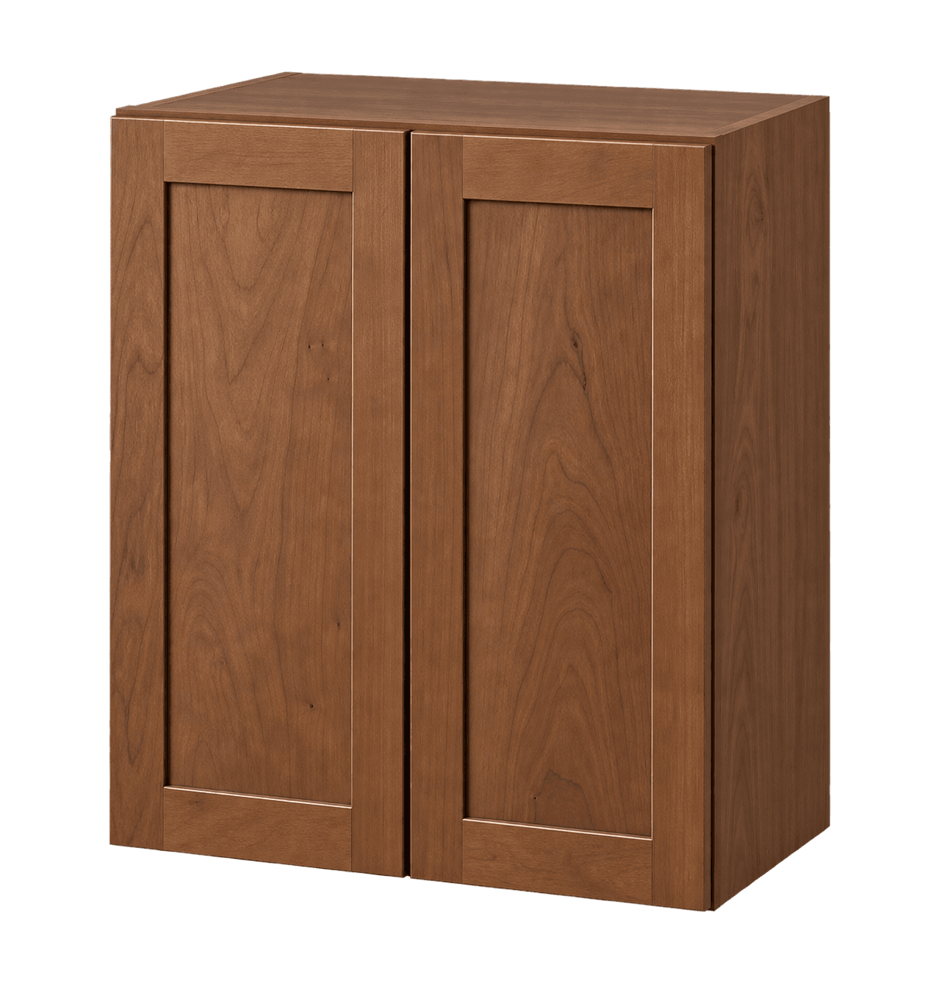
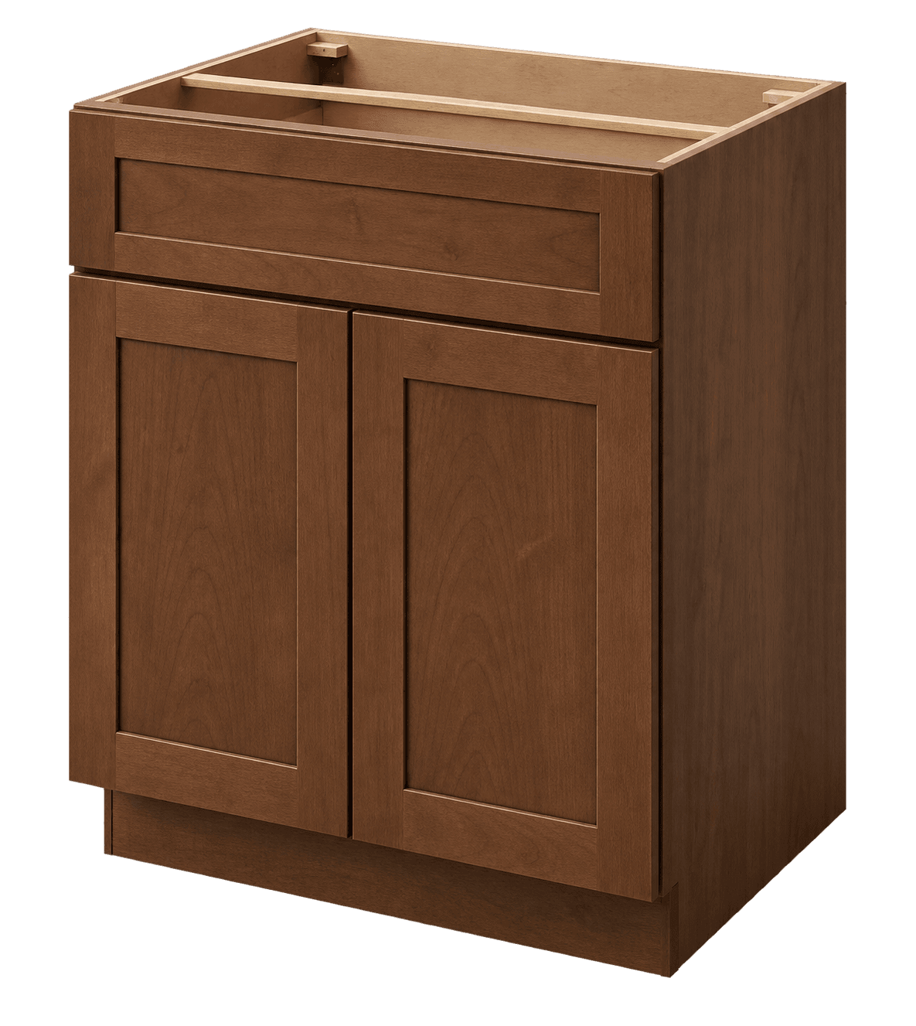
Allow comfortable space for files, equipment and work materials. Consider built-in office cabinets, office wall storage cabinets, home office storage cabinets as parts of a single arrangement and compare their sizes against the measured walls. The right mix of doors, drawers and tall storage depends on what will actually be kept there.
Look at the complete run, including corners, ends and transitions. Fillers, panels and trim may seem like small details, but they make the cabinetry work with the room and give the installation a finished appearance.
Bring a physical sample into the room and compare it with the desk surface, wall color and task lighting. A finish can feel warmer or cooler at different times of day, so let the real setting guide the palette.
When the direction feels right, review the exact item numbers, dimensions, series, quantities and delivery conditions. That final check keeps the design connected to the cabinets that will actually be installed.
Start with how the room supports working with a clear desk and reachable supplies, then record the finished dimensions and desk height, outlets, screens and chair clearance.
Compare physical samples in the room beside the desk surface, wall color and task lighting. Check them in daylight and evening light before deciding.
Include the selected item codes, quantities, sizes, series, finishes, fillers, panels and trim, then confirm delivery details.
A thoughtful guide to a measured kitchen plan, with practical details that help the room feel right in everyday use.
A thoughtful guide to a compact kitchen layout, with practical details that help the room feel right in everyday use.
A thoughtful guide to cabinet construction, with practical details that help the room feel right in everyday use.
A thoughtful guide to a complete cabinet schedule, with practical details that help the room feel right in everyday use.